Save
Ask
Tour
Hide
Share
$949,000
New Listing

235 White Forest Lane
Livingston, TX 77351

Single Family Residence|Coming Soon
4
Beds
6
Total Baths
4
Full Baths
2
Partial Baths
2,361
SqFt
$402
/SqFt
1985
Built
Subdivision:
Lakeshore Estates Sec 1
County:
Polk

Due to the health concerns created by Coronavirus we are offering personal 1-1 online video walkthough tours where possible.
235 White Forest Lane235 White Forest Lane235 White Forest Lane235 White Forest Lane
Save
Ask
Tour
Hide
Share

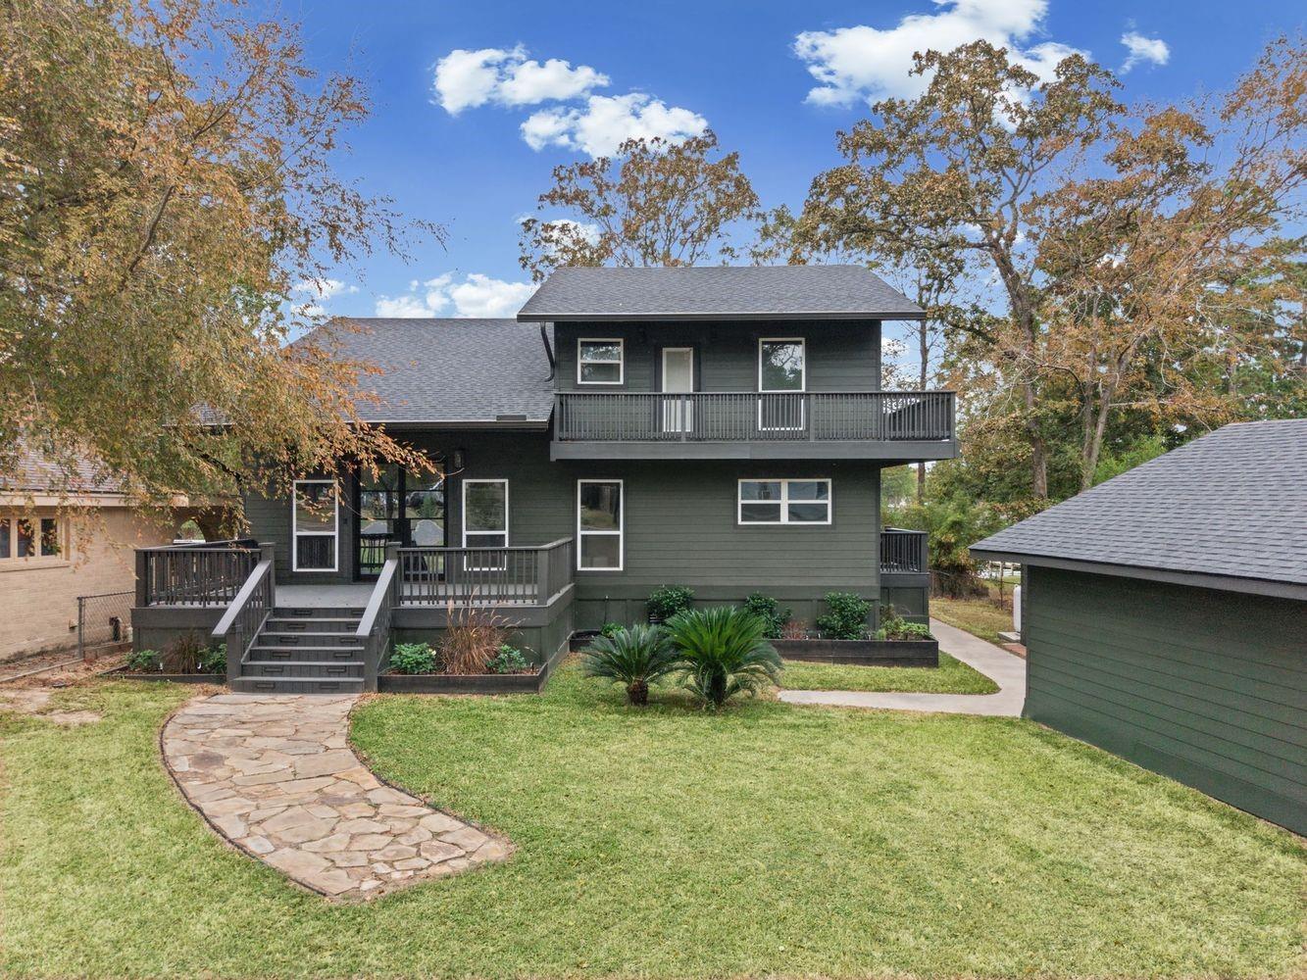
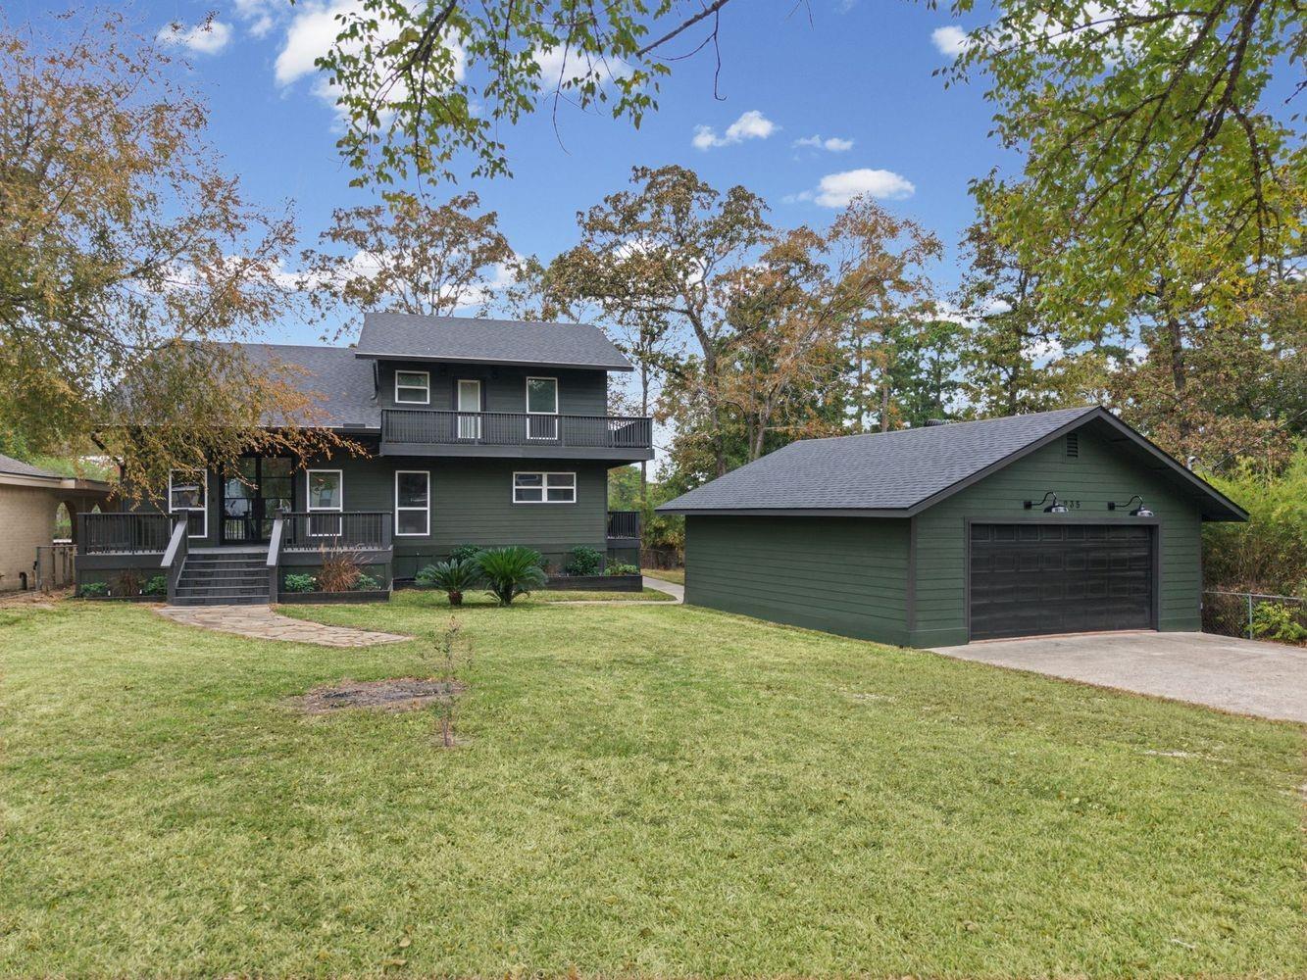
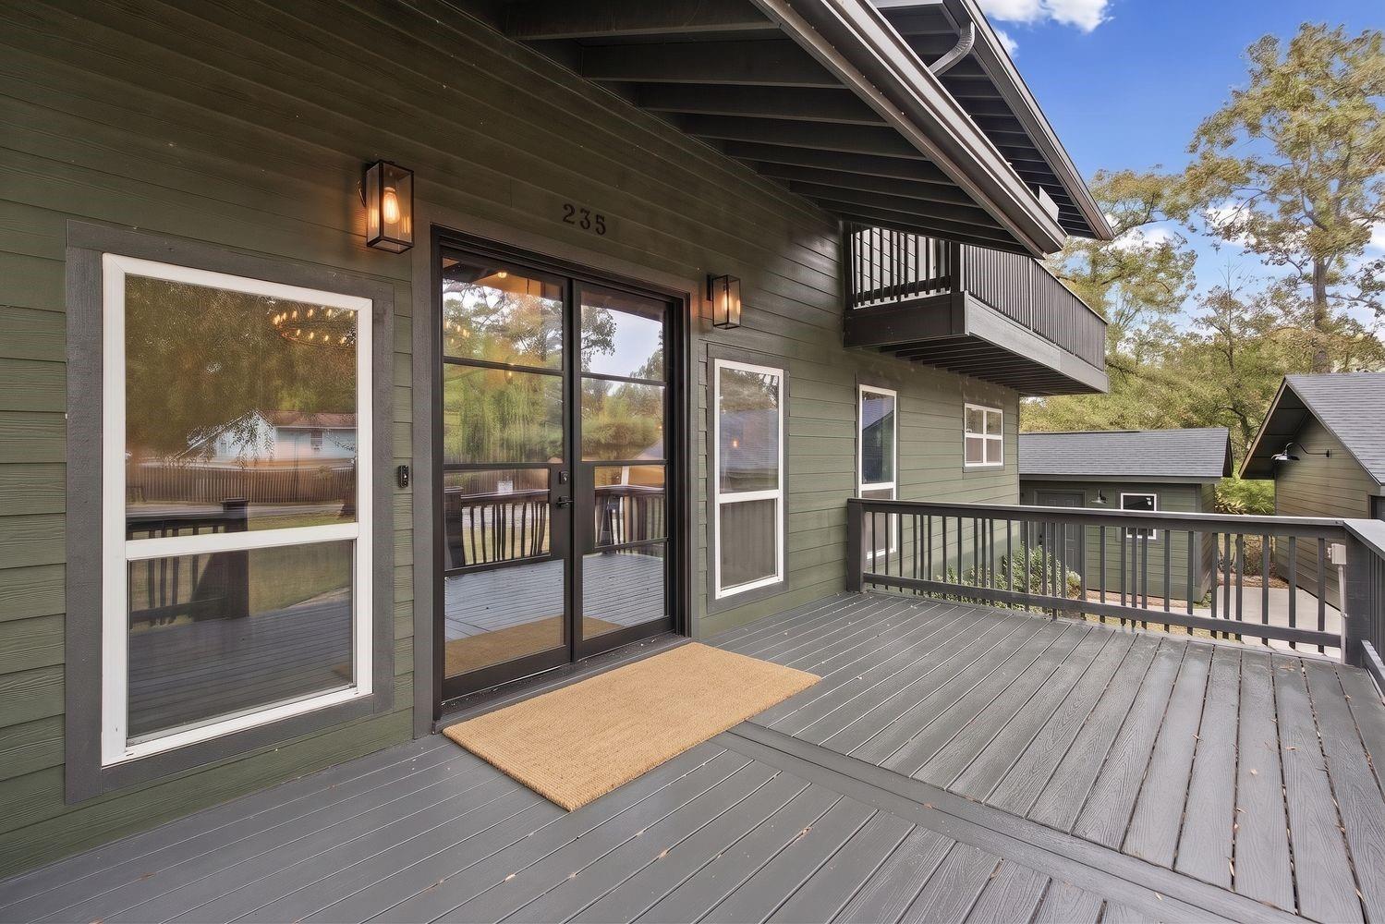
Start the day with coffee on the deck and end it with dinner overlooking Lake Livingston. Renovated to the studs and expanded for the owners' own use, this waterfront home has been unoccupied since its October 2026 completion. Four bedrooms, including two primary suites on separate levels, give guests room to settle in. The top-floor suite includes a dedicated study, a fitted walk-in closet, a soaking tub, a separate shower, and a double vanity. Gather around the quartzite waterfall island, cook on the 48-inch ZLINE range with double ovens, or serve drinks from the wet bar. Open living and dining spaces center on a new fireplace. Four new Trex decks, a covered lakeside patio, and an outdoor kitchen with a 48-inch grill. An outdoor shower and bathroom simplify lake days, along with a new bulkhead, roof, windows, electrical, PEX plumbing, and two HVAC systems. See the attached feature sheet. Be the first to call it home since its major transformation!

Save
Ask
Tour
Hide
Share
Listing Snapshot
Price 
$949,000
Days On Site 
0 Days
Bedrooms 
4
Inside Area (SqFt) 
2,361 sqft
Total Baths 
6
Full Baths 
4
Partial Baths 
2
Lot Size 
0.0012 Acres
Year Built 
1985
MLS Number 
89187288
Status 
Coming Soon
Property Tax 
$5,395
HOA/Condo/Coop Fees 
N/A
Sq Ft Source 
N/A
Friends & Family
Recent Activity
2 hours agoListing updated with changes from the MLS
2 hours agoListing first seen on site
General Features
Acres 
0.0012
Disclosures 
Seller's Disclosure
Foundation 
Slab
Garage 
Yes
Garage Spaces 
2
Levels 
Multi/Split
Parking 
DetachedAdditional ParkingGarage Door Opener
Parking Spaces 
2
Property Sub Type 
Single Family Residence
Sewer 
Public Sewer
SqFt Total 
2361
Water Source 
Public
Interior Features
Appliances 
DisposalMicrowaveGas RangeDishwasherExhaust Fan
Cooling 
Electric
Fireplace 
Yes
Fireplace Features 
Gas Log
Fireplaces 
1
Flooring 
TileWood
Heating 
Electric
Interior 
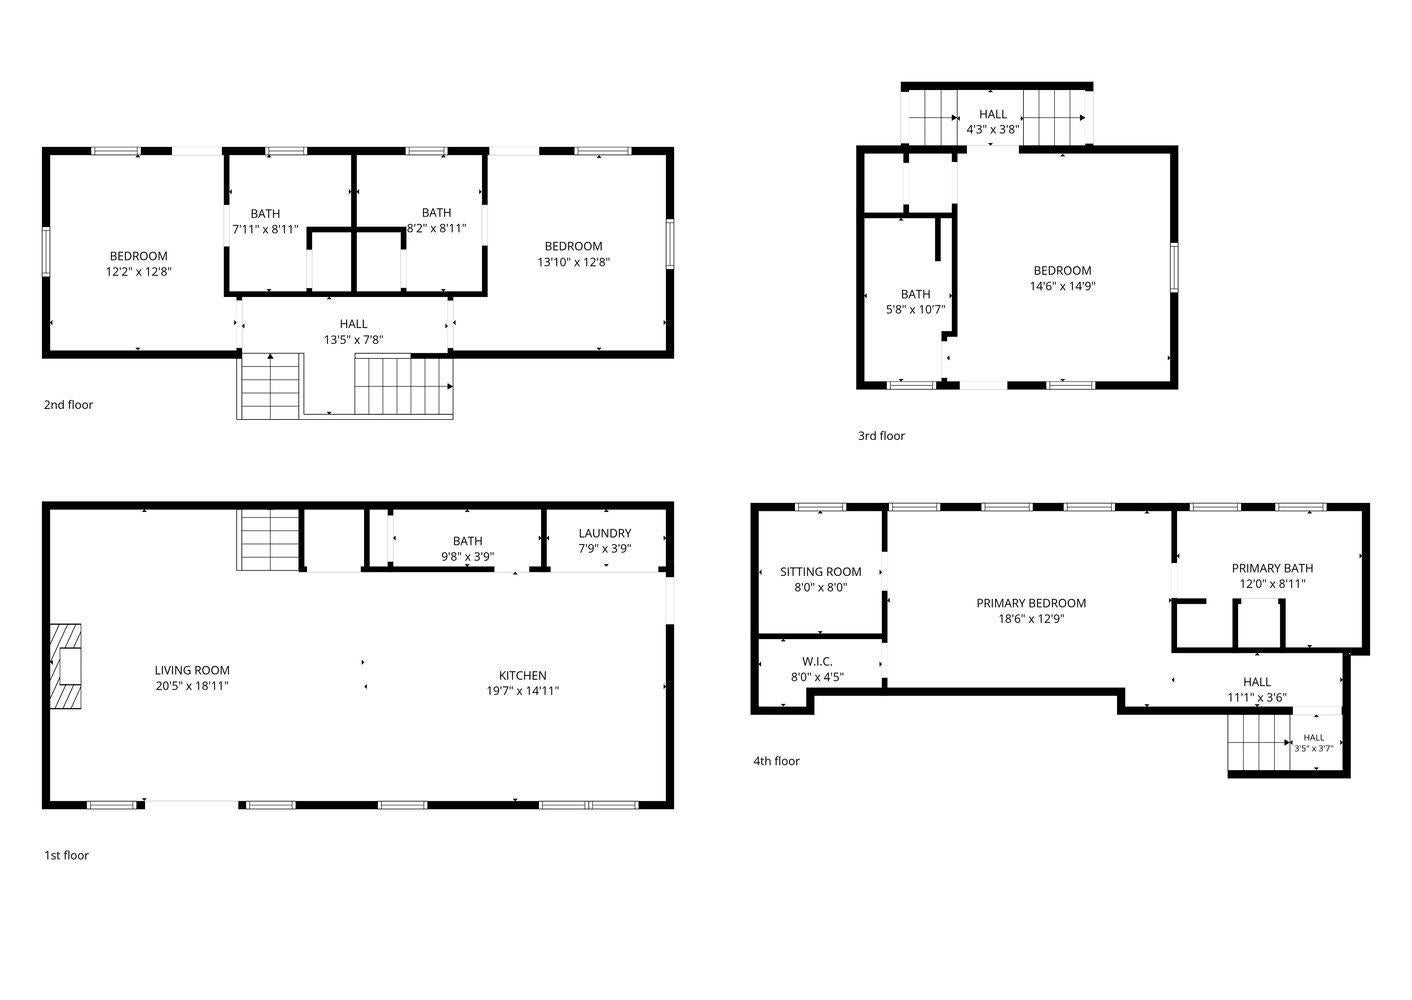
Walk-In Closet(s)Breakfast BarKitchen IslandDouble VanitySoaking Tub
Bathroom 
Dimensions - 8x8Level - SecondArea - 64
Bedroom 
Dimensions - 14x14Level - ThirdArea - 196
Kitchen 
Dimensions - 19x14Level - FirstArea - 266
Living Room 
Dimensions - 20x18Level - FirstArea - 360
Master Bathroom 
Dimensions - 12x8Area - 96
Master Bedroom 
Dimensions - 18x12Area - 216
Save
Ask
Tour
Hide
Share
Exterior Features
Construction Details 
Wood Siding
Exterior 
Outdoor Kitchen
Lot Features 
Other
Patio And Porch 
Covered
Roof 
Composition
Community Features
MLS Area 
44
School District 
103 - Livingston
Financing Terms Available 
CashConventional
Schools
School District
103 - Livingston
Elementary School
Lisd Open Enroll
Middle School
Livingston Junior High School
High School
Livingston High School
Listing courtesy of Compass RE Texas, LLC - Houston [email protected]

IDX information is provided exclusively for consumers’ personal, non-commercial use. It may not be used for any purpose other than to identify prospective properties consumers may be interested in purchasing. This data is deemed reliable but is not guaranteed accurate by the MLS.

Data provided by HAR.com © 2026. All information provided should be independently verified.

Neighborhood & Commute
Source: Walkscore
Save
Ask
Tour
Hide
Share