Save
Ask
Tour
Hide
Share
$353,115
1 Day On Site

7931 Jade Crest Drive
Angleton, TX 77515

For Sale|Single Family Residence|Active
5
Beds
3
Total Baths
3
Full Baths
2,491
SqFt
$142
/SqFt
2026
Built
Subdivision:
Ashland
County:
Brazoria

Due to the health concerns created by Coronavirus we are offering personal 1-1 online video walkthough tours where possible.
7931 Jade Crest Drive7931 Jade Crest Drive7931 Jade Crest Drive7931 Jade Crest Drive
Save
Ask
Tour
Hide
Share

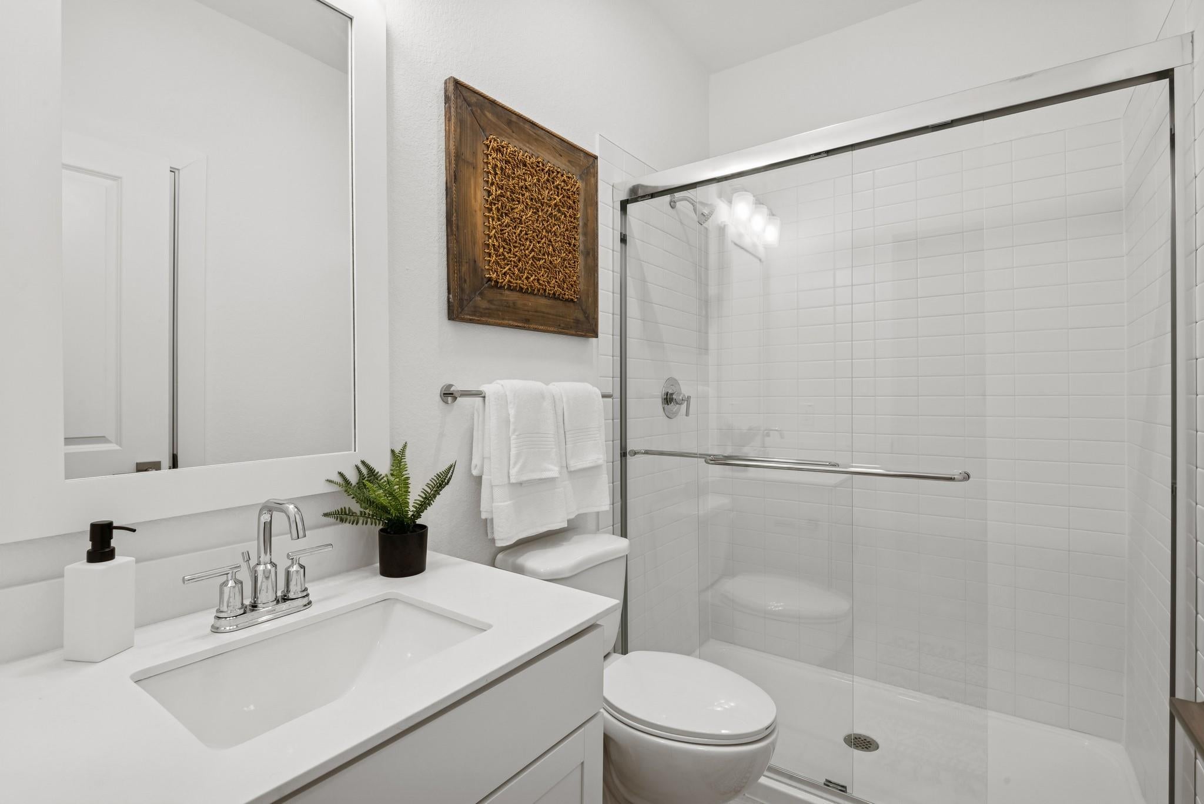
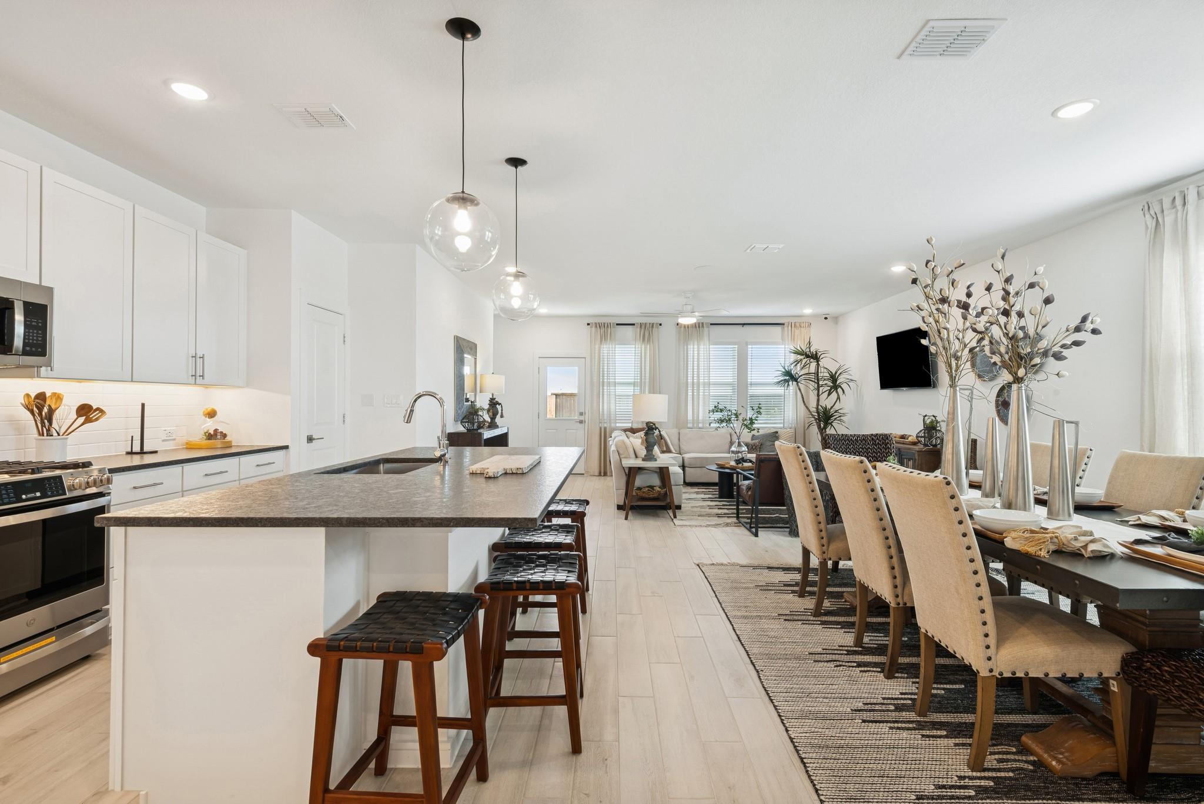
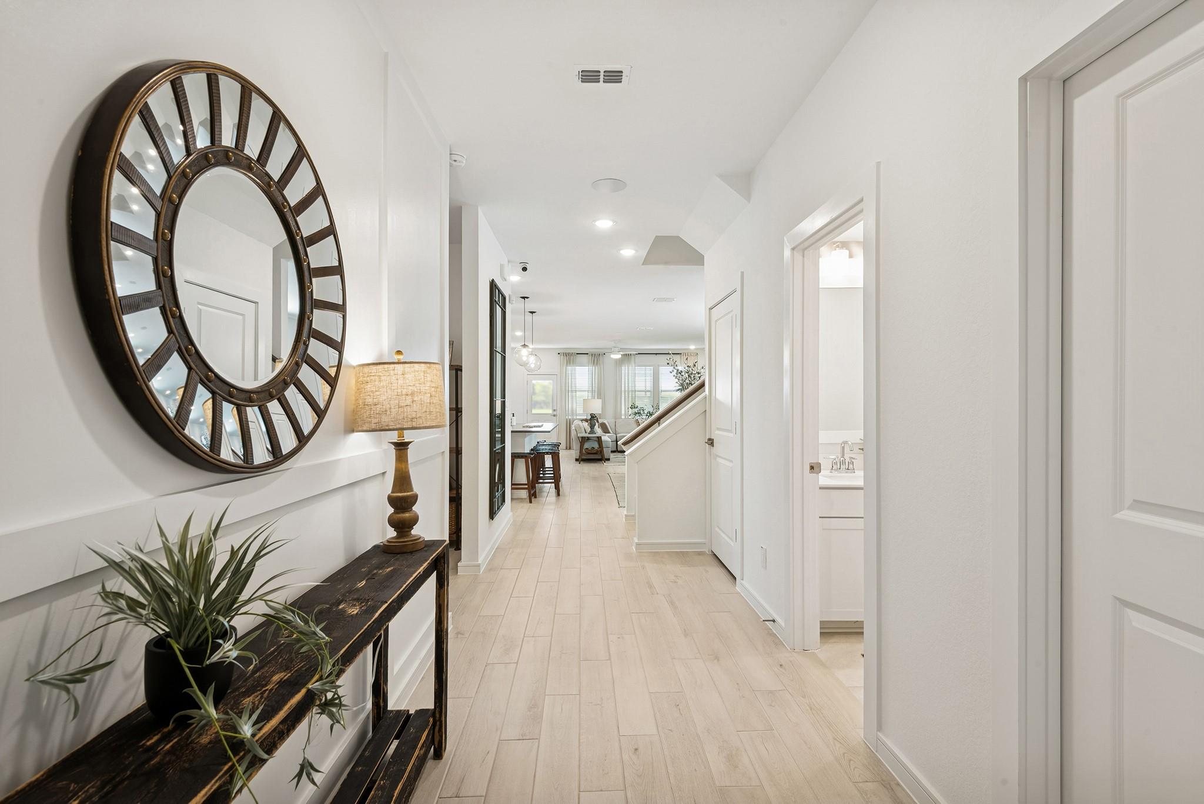
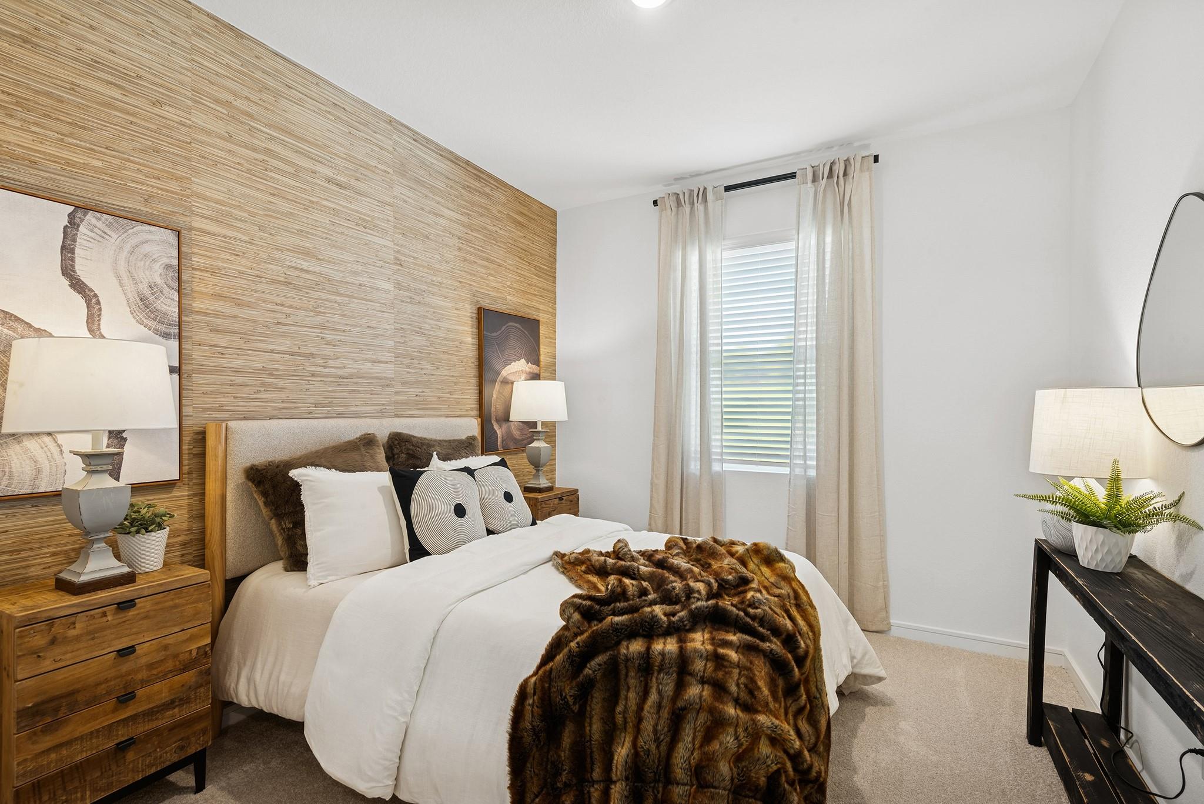
Former Showcase Model! Welcome to Ashland, a new home community in Angleton, TX, offering K. Hovnanian’s Looks. Discover this stunning Tigris II home in our Loft Look, featuring 5 beds, 3 baths, and 3-car garage. A Extra Suite with a full bath downstairs for guests or multi-gen living. The charming island kitchen features white cabinets, floating shelves, and granite counters. The open-concept great room and dining area is ideal for entertaining. The private primary suite boasts stylish feature wall and a spa-like bath. Upstairs, a versatile loft offers extra living space. Step outside to an inviting covered patio with great views of the community lake. Sprinkler system and lush landscaping included! Exceptional on-site amenities coming soon, including a resort-style pool, pocket parks, and hiking trails. Located near Highway 288 and zoned to Angleton ISD with on-site schools, it perfectly blends small-town charm with modern convenience. Offered by K. Hovnanian of Houston II, L.L.C.

Save
Ask
Tour
Hide
Share
Listing Snapshot
Price 
$353,115
Days On Site 
1 Day
Bedrooms 
5
Inside Area (SqFt) 
2,491 sqft
Total Baths 
3
Full Baths 
3
Partial Baths 
N/A
Lot Size 
0.163 Acres
Year Built 
2026
MLS Number 
89394212
Status 
Active
Property Tax 
N/A
HOA/Condo/Coop Fees 
$83.33 monthly
Sq Ft Source 
N/A
Friends & Family
Recent Activity
15 hours agoListing updated with changes from the MLS
yesterdayListing first seen on site
General Features
Acres 
0.163
Attached Garage 
Yes
Direction Faces 
West
Disclosures 
No Disclosures
Foundation 
Slab
Garage 
Yes
Garage Spaces 
3
Green Energy Efficient 
ThermostatHVAC
Parking 
Attached
Parking Spaces 
3
Property Condition 
Under Construction
Property Sub Type 
Single Family Residence
Security 
Prewired
SqFt Total 
2491
Style 
Traditional
Water Source 
Public
Interior Features
Appliances 
DisposalElectric OvenMicrowaveGas RangeDishwasher
Cooling 
Ceiling Fan(s)Electric
Flooring 
CarpetTile
Heating 
Natural Gas
Interior 
Walk-In Closet(s)Kitchen IslandPantryEntrance FoyerMaster DownstairsGranite CountersDouble VanitySmart Thermostat
Laundry Features 
Electric Dryer HookupWasher Hookup
Window Features 
Low Emissivity Windows
Bathroom 
Level - First
Bedroom 
Dimensions - 10x11Level - SecondArea - 110
Breakfast 
Dimensions - 14x15Level - FirstArea - 210
Family Room 
Dimensions - 18x14Level - FirstArea - 252
Game Room 
Dimensions - 11x21Level - SecondArea - 231
Guest Suite 
Dimensions - 9x10Level - FirstArea - 90
Kitchen 
Dimensions - 8x17Level - FirstArea - 136
Master Bathroom 
Level - First
Master Bedroom 
Dimensions - 13x13Level - FirstArea - 169
Utility Room 
Level - First
Save
Ask
Tour
Hide
Share
Exterior Features
Construction Details 
Batts InsulationBrickStoneBlown-In Insulation
Fencing 
Back Yard
Lot Features 
Back YardCorner LotSubdivided
Patio And Porch 
Covered
Roof 
Composition
Windows/Doors 
Low Emissivity Windows
Community Features
Association Amenities 
ClubhouseParkPoolTrail(s)
Association Fee 
$1000.0
Association Fee Frequency 
Annually
Community Features 
Clubhouse
MLS Area 
5
School District 
5 - Angleton
Financing Terms Available 
CashConventionalFHAUSDA LoanVA Loan
Roads 
Concrete
Schools
School District
5 - Angleton
Elementary School
Heartland Elementary (Angleton)
Middle School
Heritage Junior High School (Angleton)
High School
Angleton High School
Listing courtesy of K. Hovnanian Homes [email protected]

IDX information is provided exclusively for consumers’ personal, non-commercial use. It may not be used for any purpose other than to identify prospective properties consumers may be interested in purchasing. This data is deemed reliable but is not guaranteed accurate by the MLS.

Data provided by HAR.com © 2026. All information provided should be independently verified.

Neighborhood & Commute
Source: Walkscore
Save
Ask
Tour
Hide
Share