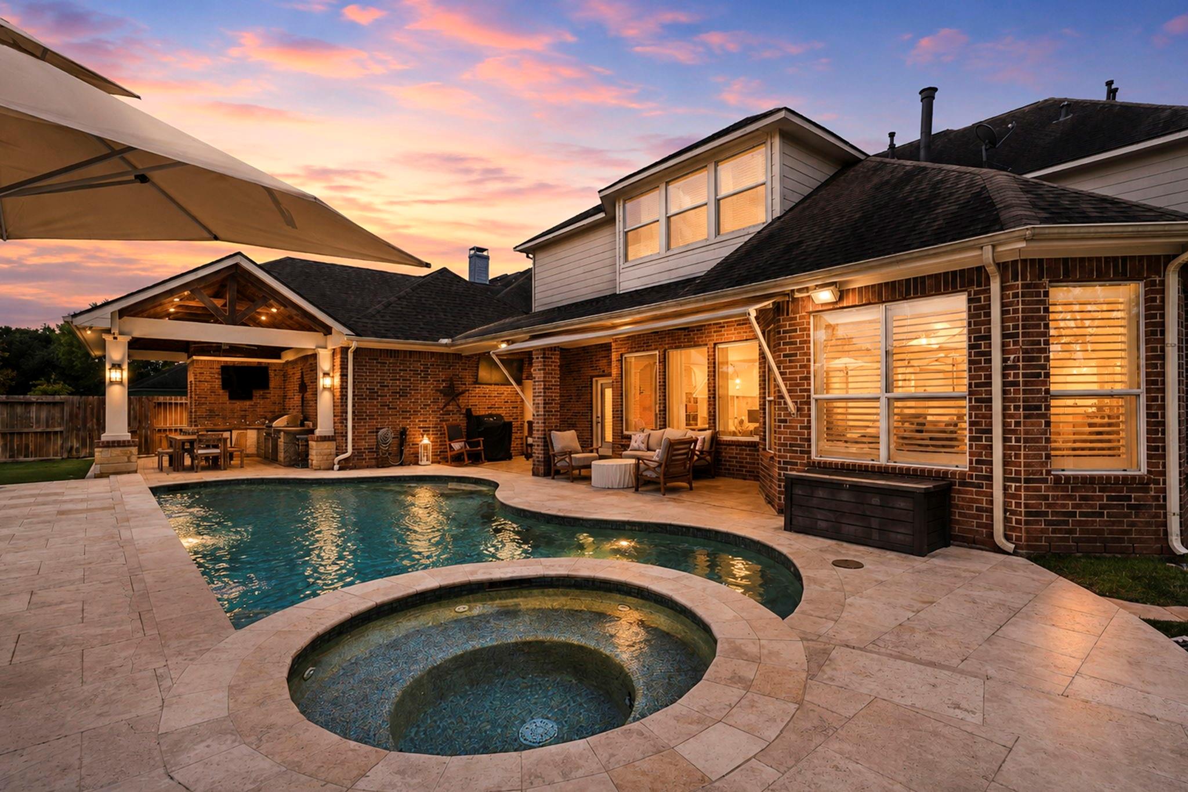
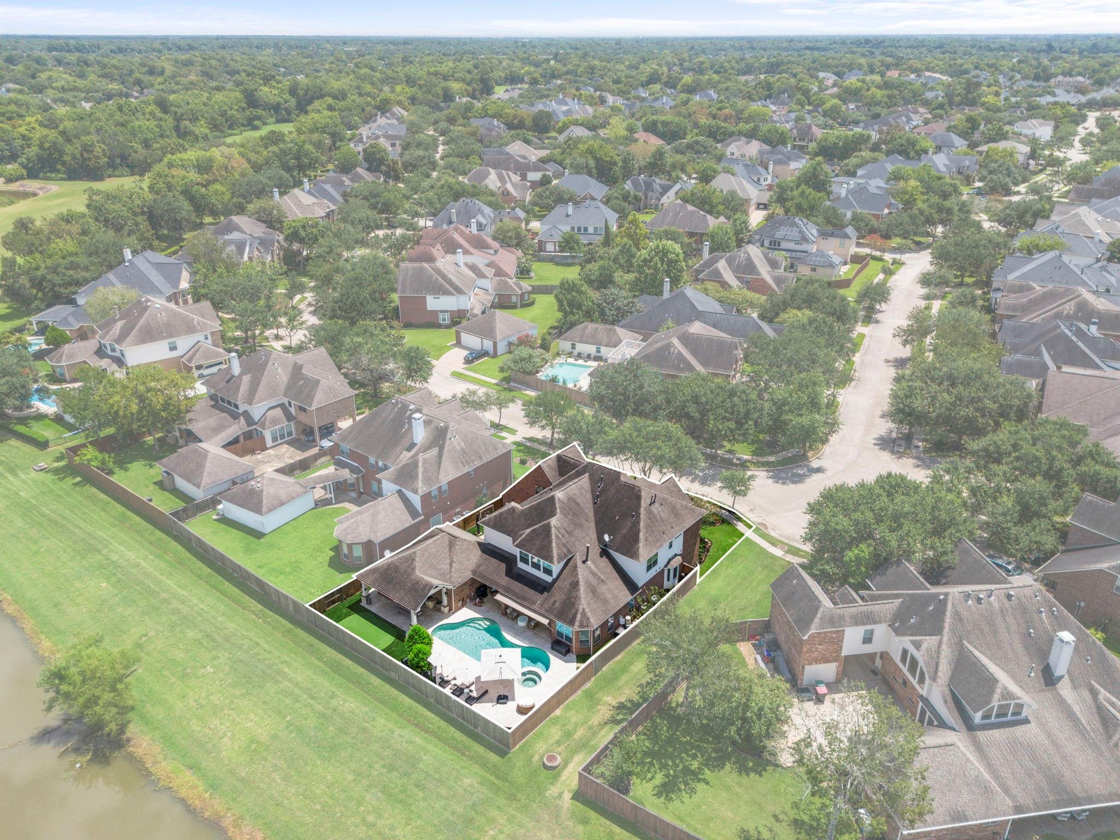
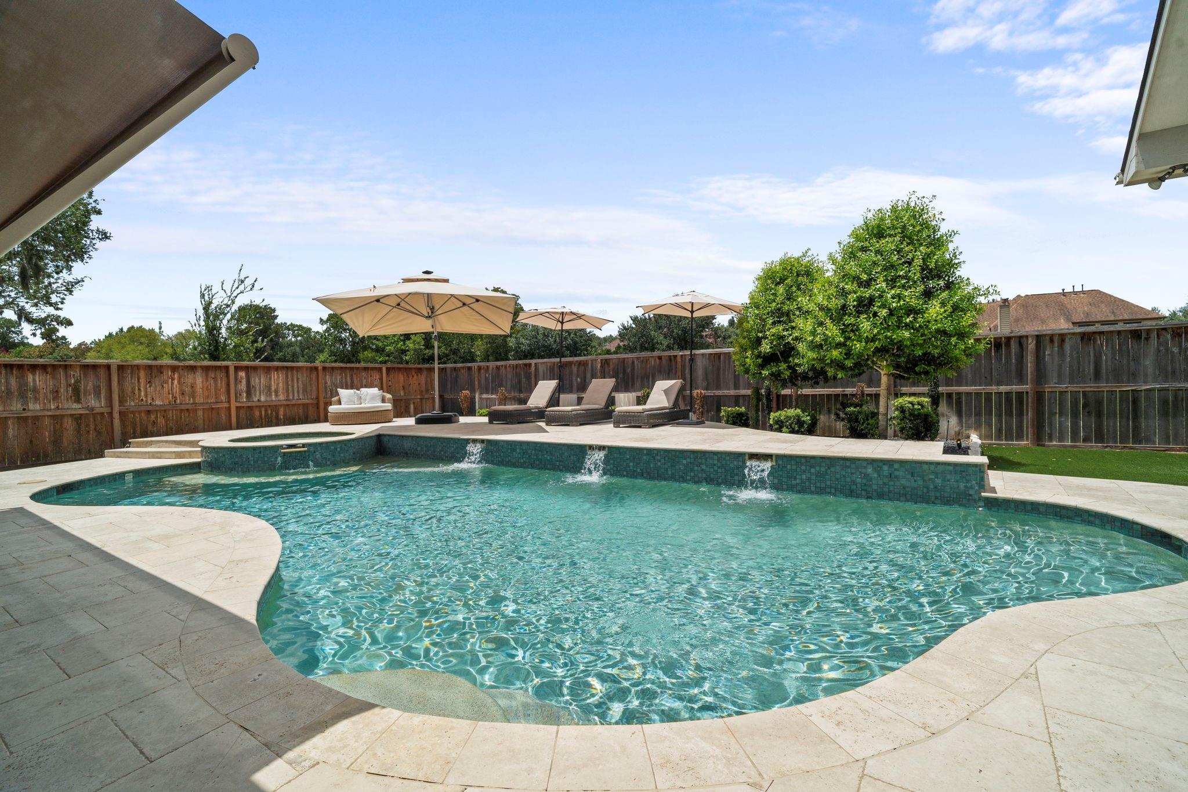
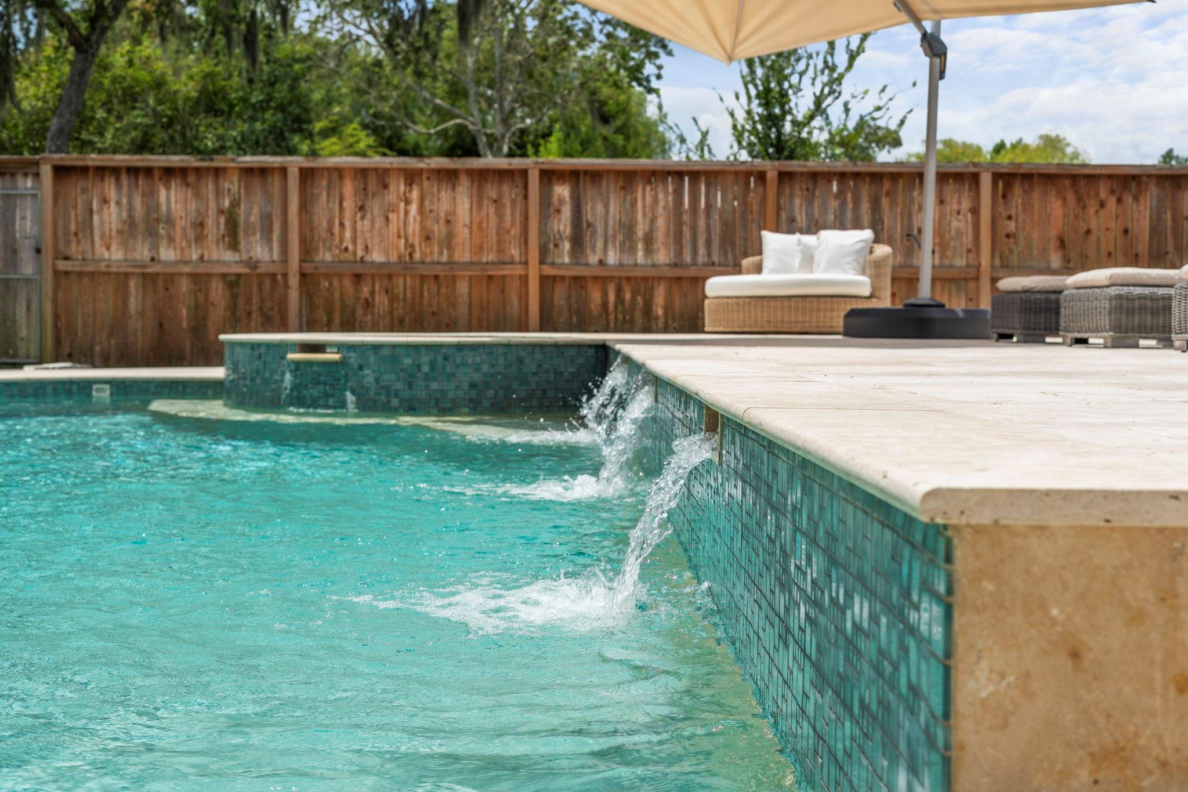
Approximately $143K+ in recent luxury improvements elevate this exceptional residence, a stunning 1st floor remodel w/custom built-ins, dining room bar, designer lighting, custom front door, executive study, hardwood flooring, professionally repainted interior, remodeled secondary baths, electric driveway gate, premium turf & enhanced landscaping. The backyard is designed for year-round enjoyment w/a heated saltwater pool & spa, outdoor kitchen, pool bath, outdoor shower, electric drop-down patio shade & spacious patio. Inside, you'll find 5 beds, 4 full & addtional half bath, private study, game room, media room & luxurious primary suite. Positioned perfectly in Sienna for quick access to Hwy 6 & the Ft Bend Tollway, while zoned to highly acclaimed schools including Ridge Point HS. Enjoy an unmatched lifestyle w/nearby waterparks,multi-million-dollar sports complex, fitness centers, golf,scenic trails, parks & outdoor amphitheater hosting year-round community events.
Listing Snapshot
Inside Area (SqFt)
4,534 sqft
HOA/Condo/Coop Fees
$131.67 monthly
Recent Activity
| 4 weeks ago | | Listing updated with changes from the MLS® |
| 4 weeks ago | | Status changed to Pending |
| 2 months ago | | Listing first seen on site |
General Features
Disclosures
MudSellers Disclosure
Green Energy Efficient
Thermostat
Parking
AttachedOversizedGarage Door OpenerDetachedElectric GateGated
Property Sub Type
Single Family Residence
Interior Features
Appliances
DisposalWine RefrigeratorDouble OvenGas OvenMicrowaveGas RangeDishwasher
Cooling
Ceiling Fan(s)Electric
Fireplace Features
GasGas Log
Interior
Crown MoldingHigh CeilingsWet BarWalk-In Closet(s)Breakfast BarKitchen IslandPantryBidetEntrance FoyerMaster DownstairsGranite CountersDouble VanitySmart Thermostat
Laundry Features
Electric Dryer HookupWasher Hookup
Window Features
Window Coverings
Bedroom
Dimensions - 13x12Level - SecondArea - 156
Breakfast
Dimensions - 12x11Level - FirstArea - 132
Dining Room
Dimensions - 16x11Level - FirstArea - 176
Family Room
Dimensions - 20x16Level - FirstArea - 320
Game Room
Dimensions - 20x16Level - SecondArea - 320
Kitchen
Dimensions - 15x14Level - FirstArea - 210
Master Bedroom
Dimensions - 24x14Level - FirstArea - 336
Media Room
Dimensions - 17x16Level - SecondArea - 272
Exterior Features
Construction Details
Brick
Lot Features
Back YardNear Golf CourseOtherSubdivided
Patio And Porch
CoveredPorchPatio
Pool Features
GuniteHeatedIn GroundSalt Water
Windows/Doors
Window Coverings
Community Features
Accessibility Features
Therapeutic Whirlpool
Association Amenities
Basketball CourtClubhouseDog ParkFitness CenterGolf CourseJogging PathParkParty RoomPicnic AreaPlaygroundPoolSport CourtTennis Court(s)Trail(s)Recreation Facilities
Association Fee Frequency
Annually
Community Features
Tennis Court(s)CurbsClubhouseGolf
School District
19 - Fort Bend
Financing Terms Available
CashConventionalFHAVA Loan
Schools
School District19 - Fort Bend
Elementary SchoolScanlan Oaks Elementary School
Middle SchoolThornton Middle School (Fort Bend)
High SchoolRidge Point High School
Listing courtesy of RE/MAX Fine Properties
[email protected]
IDX information is provided exclusively for consumers’ personal, non-commercial use. It may not be used for any purpose other than to identify prospective properties consumers may be interested in purchasing. This data is deemed reliable but is not guaranteed accurate by the MLS.
Data provided by HAR.com © 2026. All information provided should be independently verified.
Source: Walkscore

Did you know? You can invite friends and family to your search. They can join your search, rate and discuss listings with you.