Save
Ask
Tour
Hide
Share
$525,000
33 Days On Site

1369 Road 6604
Dayton, TX 77535

For Sale|Single Family Residence|Active
3
Beds
3
Total Baths
2
Full Baths
1
Partial Bath
3,012
SqFt
$174
/SqFt
2024
Built
Subdivision:
Encino Estates
County:
Liberty

Due to the health concerns created by Coronavirus we are offering personal 1-1 online video walkthough tours where possible.
1369 Road 66041369 Road 66041369 Road 66041369 Road 6604
Save
Ask
Tour
Hide
Share

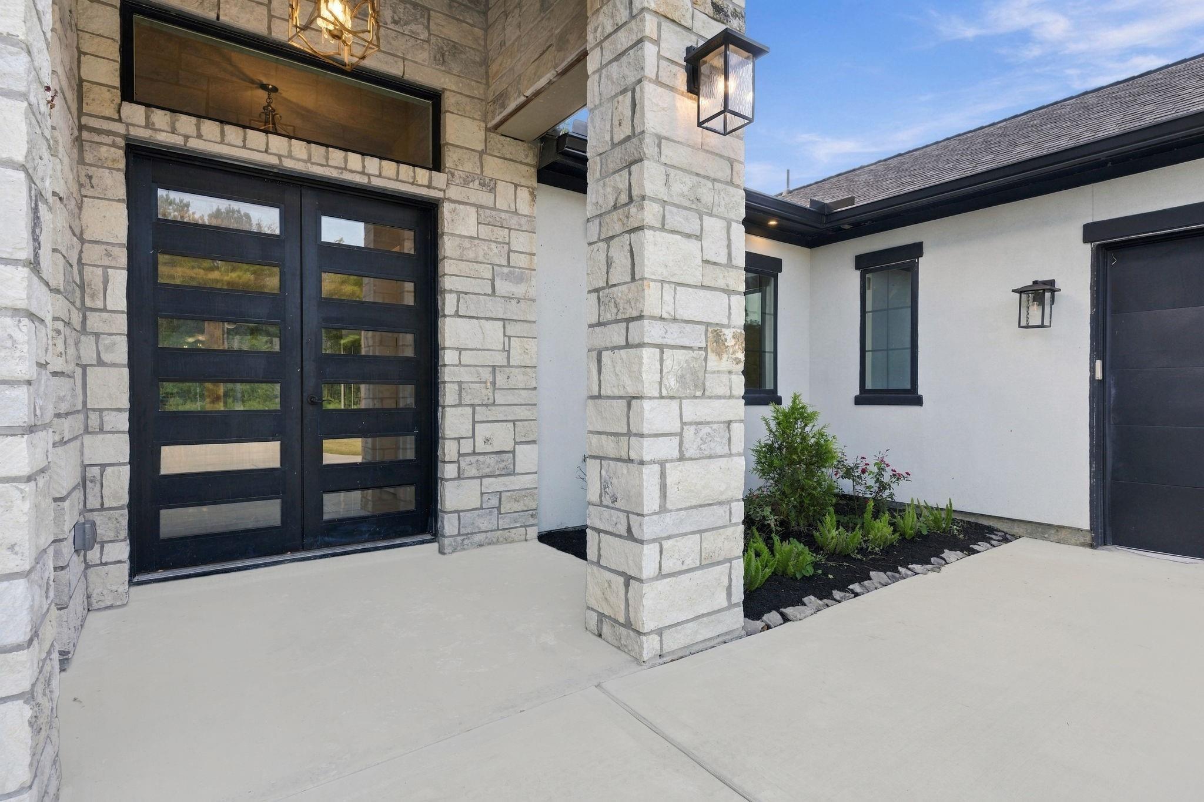
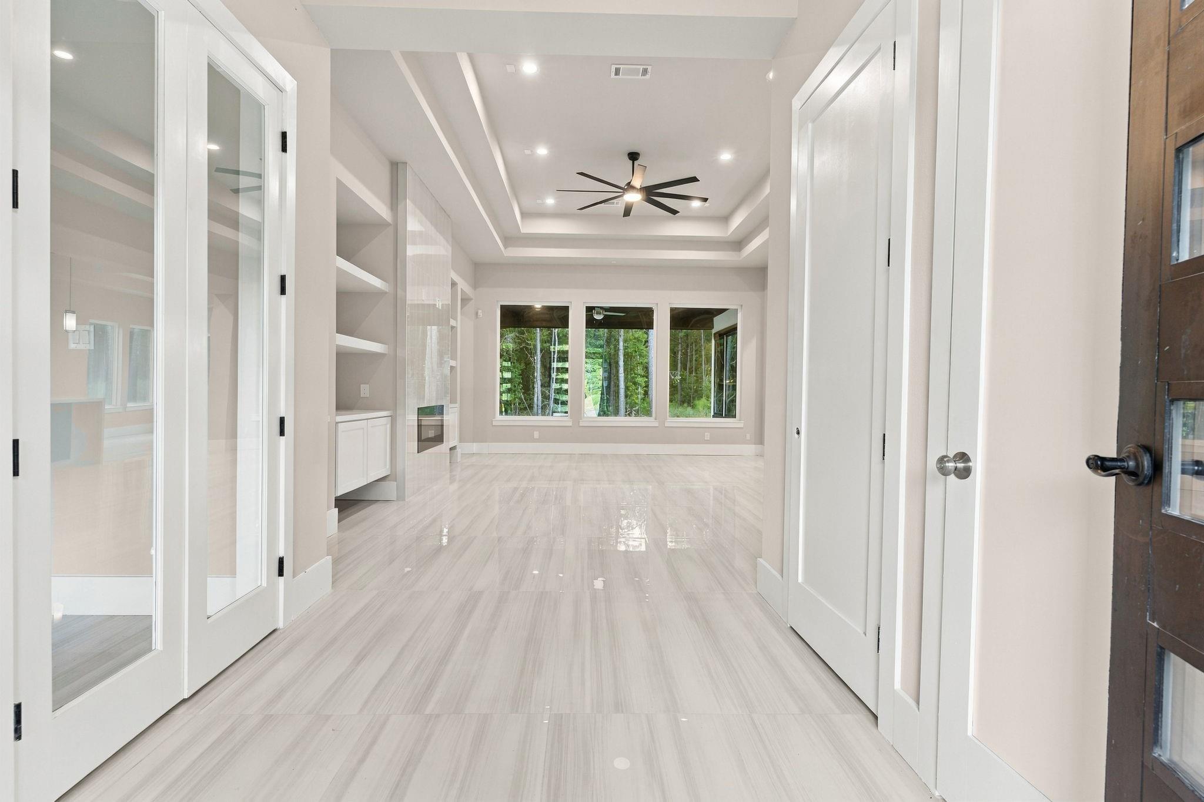
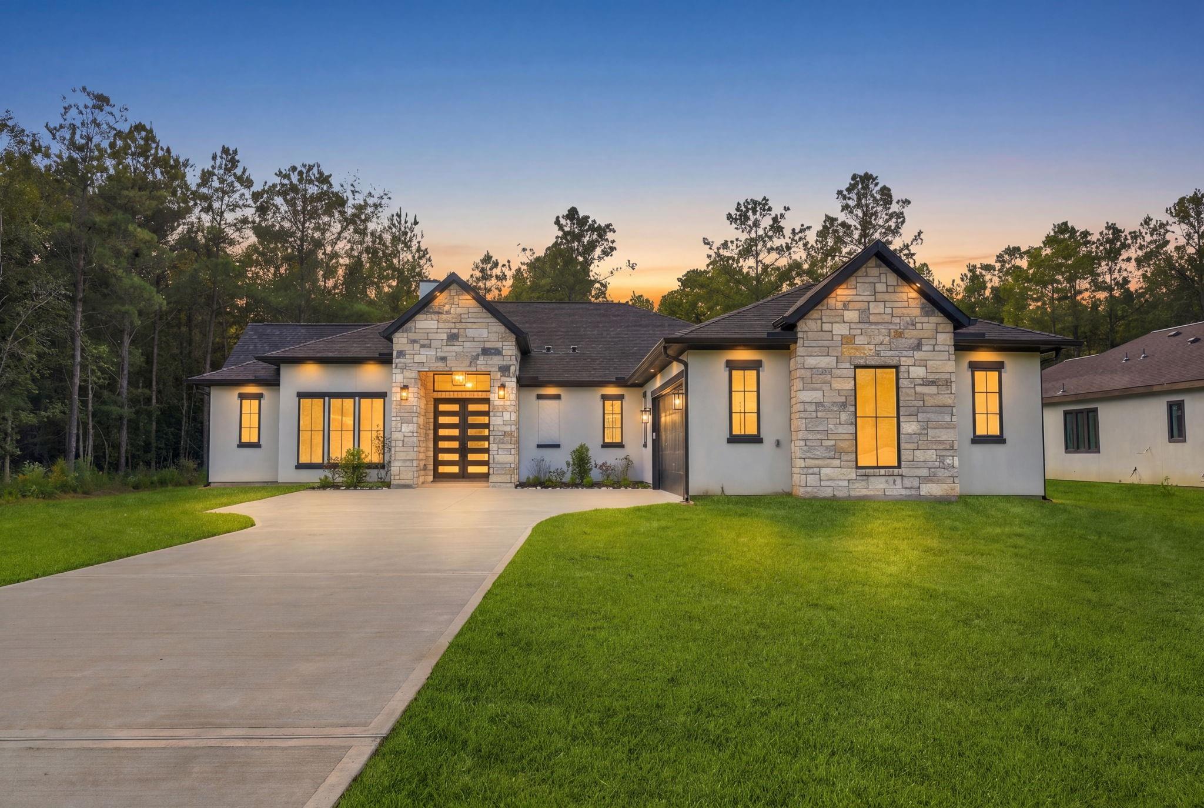
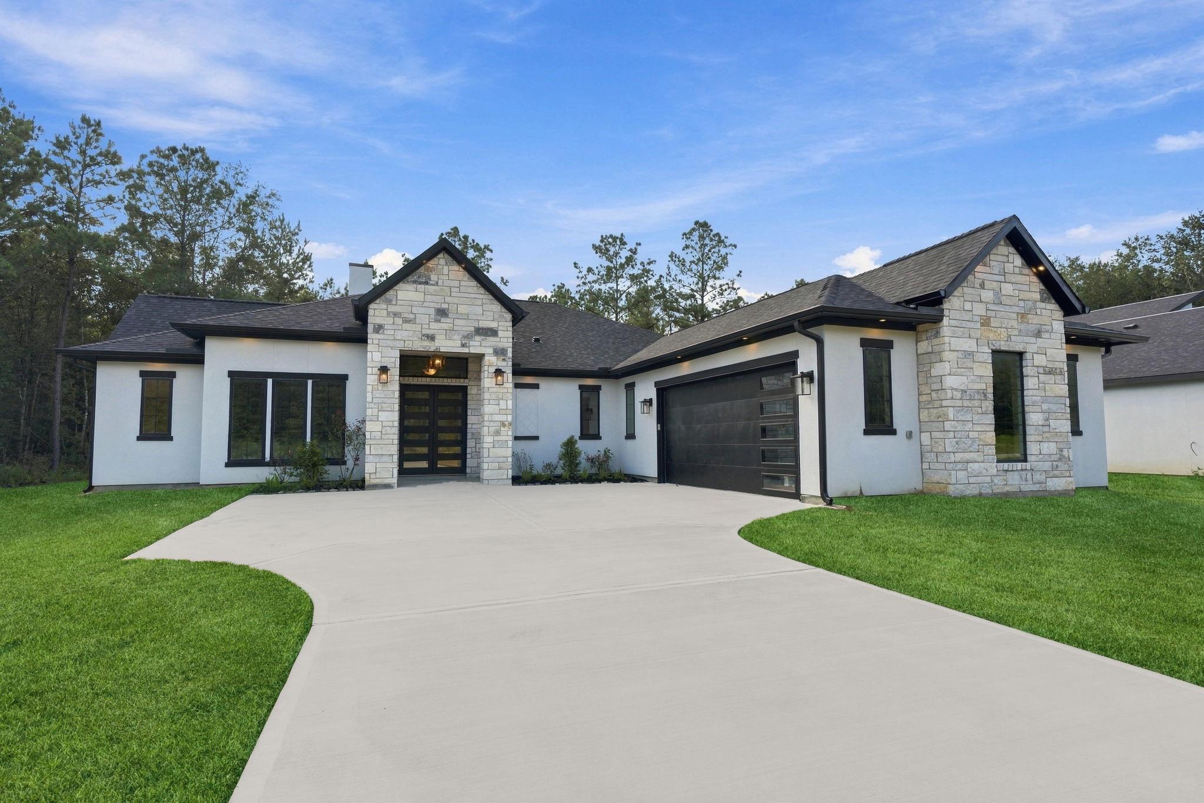
Welcome to 1369 Road 6604 in Encino Estates! Built in 2024, this spacious single-story home offers approximately 3,012 square feet of living space on a generous 0.708-acre lot. The thoughtfully designed floor plan features 3 bedrooms, 4.5 bathrooms, a private home office/study, formal dining room, spacious living area, and an in-house utility room. The oversized primary suite offers two closets and a generously sized private bathroom, while the secondary bedrooms are positioned on the opposite side of the home for added privacy. With an attached garage, expansive homesite, and plenty of space both indoors and out, this home offers a functional layout designed for comfortable everyday living.

Save
Ask
Tour
Hide
Share
Listing Snapshot
Price 
$525,000
Days On Site 
33 Days
Bedrooms 
3
Inside Area (SqFt) 
3,012 sqft
Total Baths 
3
Full Baths 
2
Partial Baths 
1
Lot Size 
0.708 Acres
Year Built 
2024
MLS Number 
8953253
Status 
Active
Property Tax 
N/A
HOA/Condo/Coop Fees 
$37.5 monthly
Sq Ft Source 
N/A
Friends & Family
Recent Activity
3 days agoListing updated with changes from the MLS
a month agoListing first seen on site
General Features
Acres 
0.708
Attached Garage 
Yes
Disclosures 
No Disclosures
Foundation 
Slab
Garage 
Yes
Garage Spaces 
1
Parking 
Attached
Parking Spaces 
1
Property Condition 
New Construction
Property Sub Type 
Single Family Residence
Sewer 
Aerobic SepticSeptic Tank
SqFt Total 
3012
Style 
Traditional
Water Source 
Public
Interior Features
Appliances 
Double OvenTrash CompactorMicrowaveGas RangeDishwasher
Cooling 
Ceiling Fan(s)Electric
Fireplace 
Yes
Fireplace Features 
Electric
Fireplaces 
1
Flooring 
CarpetTile
Heating 
Electric
Interior 
High CeilingsWalk-In Closet(s)PantryMaster DownstairsDouble Vanity
Laundry Features 
Electric Dryer HookupWasher Hookup
Bathroom 
Dimensions - 16'1" x 13'2"Level - FirstArea - 211
Bedroom 
Dimensions - 14'2" x 11'6"Level - FirstArea - 162
Dining Room 
Dimensions - 11'11" x 12'6"Level - FirstArea - 148
Living Room 
Dimensions - 19'5" x 22'4"Level - FirstArea - 433
Master Bedroom 
Dimensions - 15'11" x 25'4"Level - FirstArea - 403
Save
Ask
Tour
Hide
Share
Exterior Features
Construction Details 
Brick
Lot Features 
Back YardSubdivided
Patio And Porch 
Covered
Roof 
Composition
Community Features
Association Fee 
$450.0
Association Fee Frequency 
Annually
MLS Area 
52
School District 
74 - Dayton
Financing Terms Available 
CashConventionalFHAVA Loan
Schools
School District
74 - Dayton
Elementary School
Stephen F. Austin Elementary School (Dayton)
Middle School
Woodrow Wilson Junior High School
High School
Dayton High School
Listing courtesy of The Agency Team [email protected]

IDX information is provided exclusively for consumers’ personal, non-commercial use. It may not be used for any purpose other than to identify prospective properties consumers may be interested in purchasing. This data is deemed reliable but is not guaranteed accurate by the MLS.

Data provided by HAR.com © 2026. All information provided should be independently verified.

Neighborhood & Commute
Source: Walkscore
Save
Ask
Tour
Hide
Share