Save
Ask
Tour
Hide
Share
$725,000
7 Days On Site

800 W Lake Circle
Friendswood, TX 77546

For Sale|Single Family Residence|Active Under Contract
5
Beds
4
Total Baths
3
Full Baths
1
Partial Bath
4,851
SqFt
$149
/SqFt
2003
Built
Subdivision:
Lakes Of Falcon Ridge Sec 1
County:
Galveston

Due to the health concerns created by Coronavirus we are offering personal 1-1 online video walkthough tours where possible.
800 W Lake Circle800 W Lake Circle800 W Lake Circle800 W Lake Circle
Save
Ask
Tour
Hide
Share

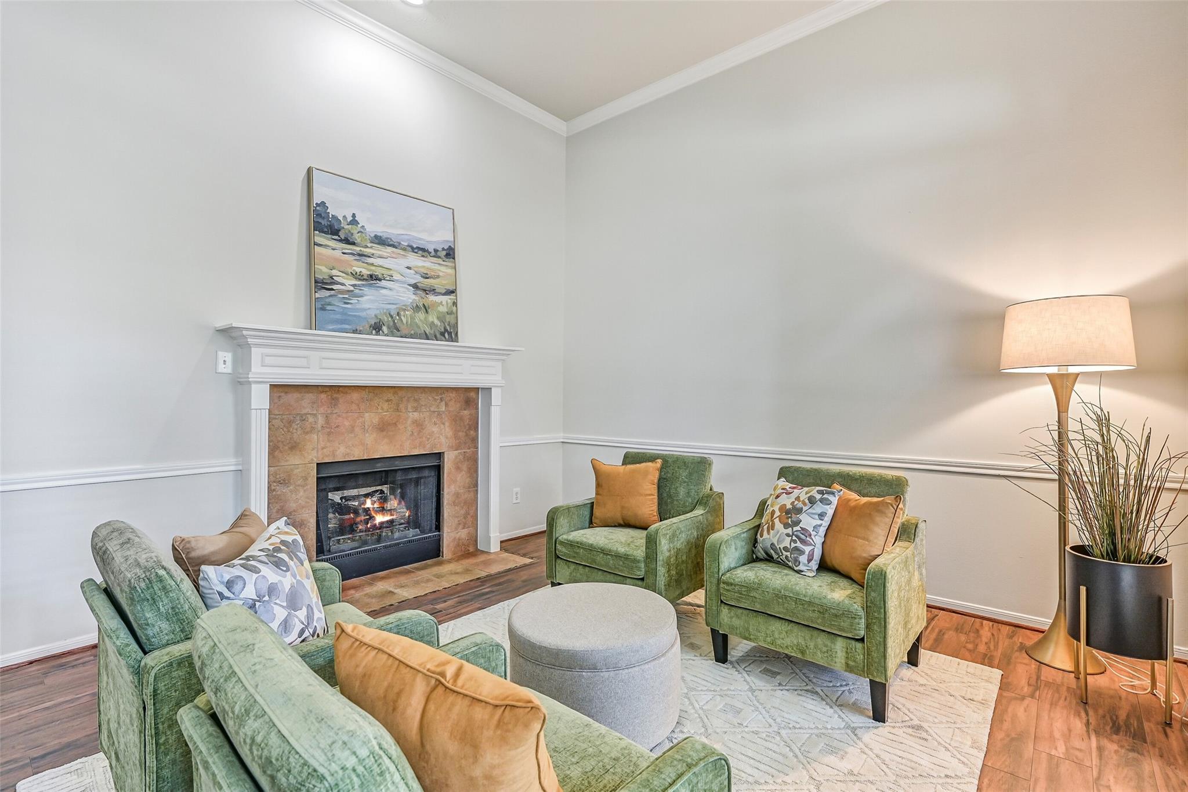
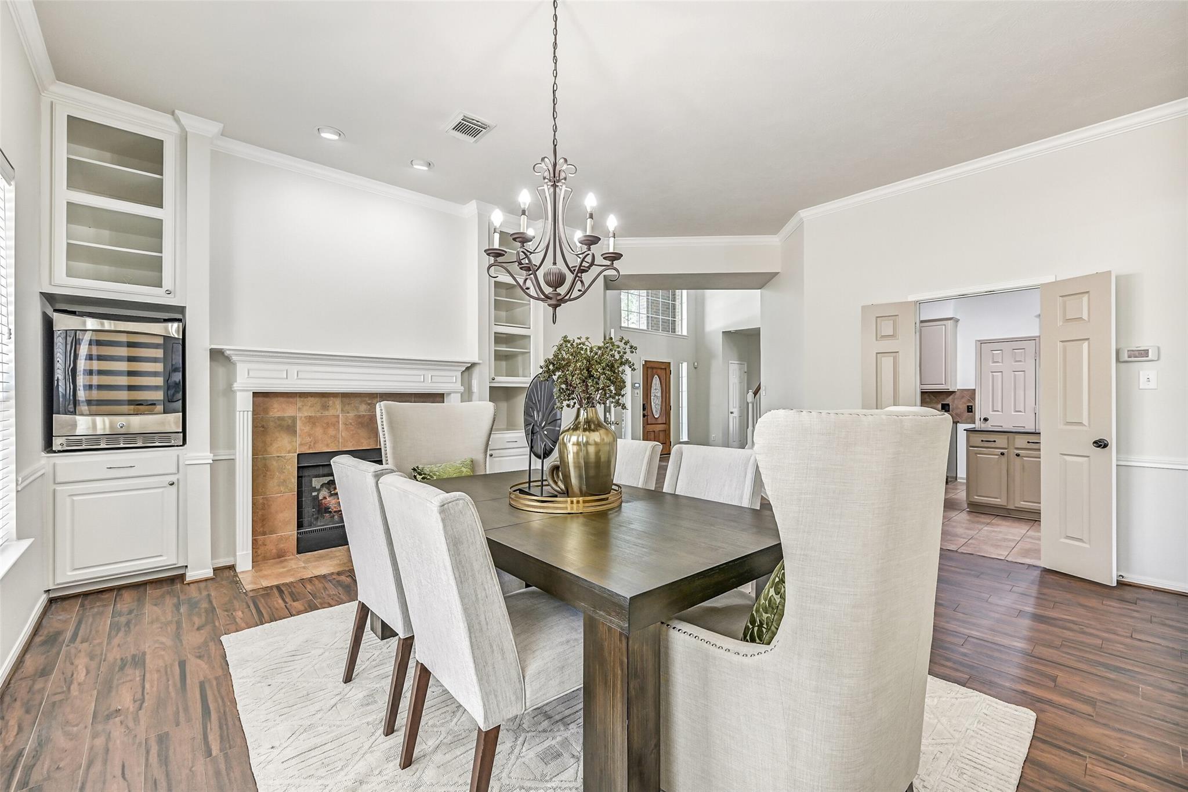
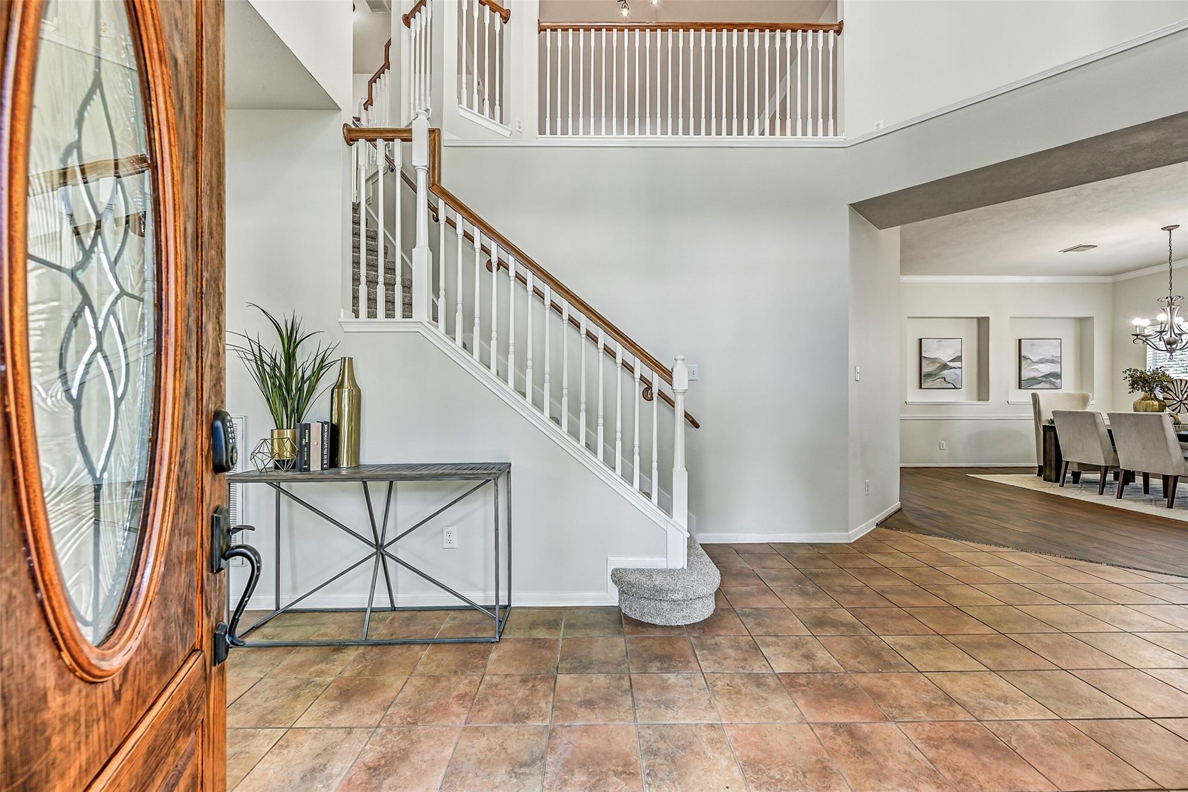
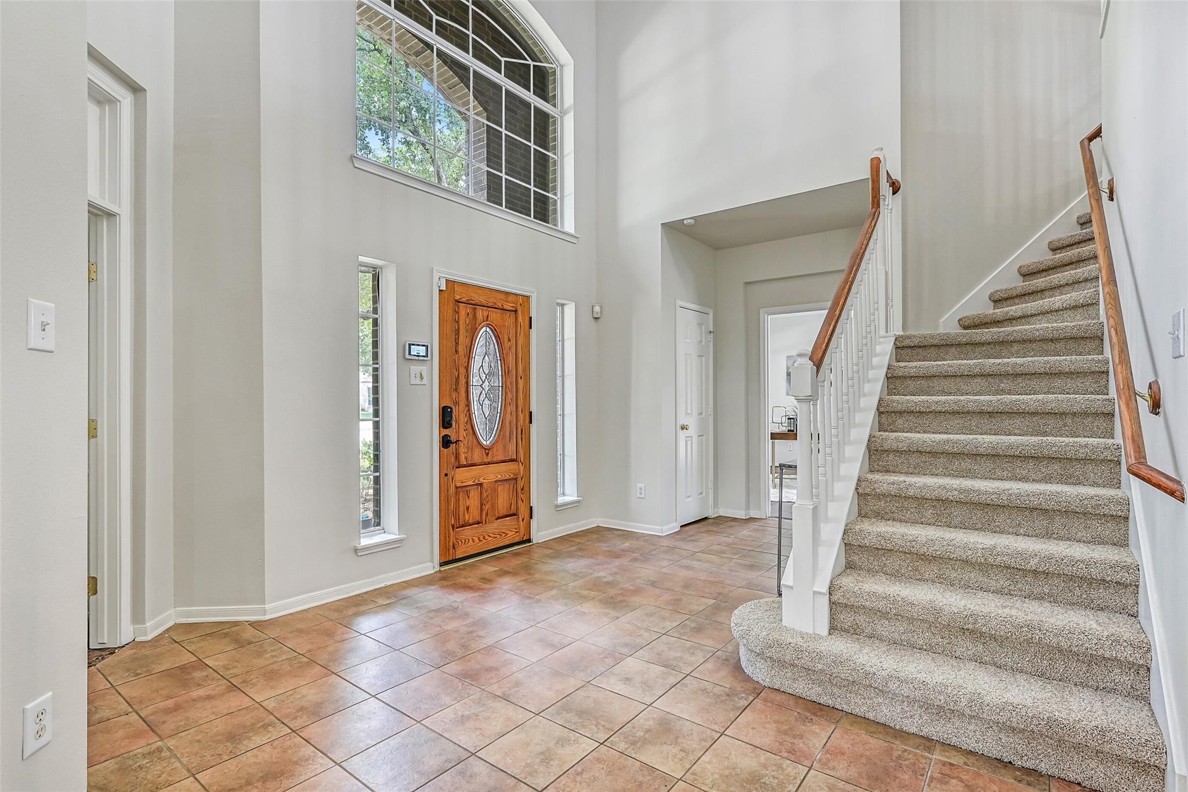
Exquisite Brighton-built home on a 1/3+ acre corner cul-de-sac lot in Lakes of Falcon Ridge, zoned to exemplary Friendswood ISD! Mature oak trees, lush landscaping & fresh neutral interior paint create exceptional curb appeal. Inside, discover a private study, formal living with French doors (ideal 2nd office), elegant dining with built-ins & fireplace, spacious family room, & island kitchen with granite countertops, abundant cabinetry & oversized pantry. The expansive primary suite offers dual closets, Jacuzzi tub & glass-enclosed shower. Upstairs features 4 generously sized bedrooms & a huge game room. Enjoy a backyard oasis with sparkling pool & spa, covered patio, greenhouse, raised garden beds with irrigation, & plenty of green space. 3-car garage, RV parking, whole-home generator, water filtration system, recent cedar fence, 3 fireplaces & neighborhood lakes with walking trails complete this exceptional home.

Save
Ask
Tour
Hide
Share
Listing Snapshot
Price 
$725,000
Days On Site 
7 Days
Bedrooms 
5
Inside Area (SqFt) 
4,851 sqft
Total Baths 
4
Full Baths 
3
Partial Baths 
1
Lot Size 
0.3624 Acres
Year Built 
2003
MLS® Number 
89742849
Status 
Active Under Contract
Property Tax 
$13,948
HOA/Condo/Coop Fees 
$52.92 monthly
Sq Ft Source 
N/A
Friends & Family
Recent Activity
yesterdayListing updated with changes from the MLS®
yesterdayStatus changed to Active Under Contract
a week agoListing first seen on site
General Features
Acres 
0.3624
Attached Garage 
Yes
Direction Faces 
East
Disclosures 
Sellers Disclosure
Foundation 
Slab
Garage 
Yes
Garage Spaces 
3
Green Energy Efficient 
ThermostatHVACAppliances
Parking 
AttachedGarage Door OpenerRV Access/Parking
Parking Spaces 
3
Property Sub Type 
Single Family Residence
Sewer 
Public Sewer
SqFt Total 
4851
Style 
Traditional
Water Source 
Public
Interior Features
Appliances 
ENERGY STAR Qualified AppliancesDisposalDouble OvenElectric OvenMicrowaveGas CooktopDishwasher
Cooling 
Ceiling Fan(s)Electric
Fireplace 
Yes
Fireplace Features 
GasGas LogWood Burning
Fireplaces 
3
Flooring 
CarpetTile
Heating 
Natural Gas
Interior 
Crown MoldingHigh CeilingsWalk-In Closet(s)Breakfast BarKitchen IslandPantryEntrance FoyerMaster DownstairsDouble VanitySmart Thermostat
Laundry Features 
Electric Dryer HookupGas Dryer HookupWasher Hookup
Spa 
Yes
Window Features 
Window Coverings
Save
Ask
Tour
Hide
Share
Exterior Features
Construction Details 
BrickCement SidingBlown-In Insulation
Fencing 
Back Yard
Lot Features 
Corner LotCul-De-SacSubdivided
Patio And Porch 
CoveredPatio
Pool Features 
GuniteIn Ground
Private Pool 
Yes
Roof 
Composition
Spa 
Yes
Spa Features 
Private
Waterfront Features 
Pond
Windows/Doors 
Window Coverings
Community Features
Accessibility Features 
Therapeutic Whirlpool
Association Amenities 
Jogging Path
Association Dues 
635
Community Features 
Curbs
Financing Terms Available 
CashConventionalFHAVA Loan
HOA Fee Frequency 
Annually
MLS Area 
33
Roads 
Concrete
School District 
20 - Friendswood
Schools
School District
20 - Friendswood
Elementary School
Cline Elementary School
Middle School
Friendswood Junior High School
High School
Friendswood High School
Listing courtesy of Stanfield Properties [email protected]

IDX information is provided exclusively for consumers’ personal, non-commercial use. It may not be used for any purpose other than to identify prospective properties consumers may be interested in purchasing. This data is deemed reliable but is not guaranteed accurate by the MLS.

Data provided by HAR.com © 2026. All information provided should be independently verified.

Neighborhood & Commute
Source: Walkscore
Save
Ask
Tour
Hide
Share