Save
Ask
Tour
Hide
Share
$580,000
27 Days On Site

16211 Harvest Summer Court
Pasadena, TX 77059

For Sale|Single Family Residence|Active Under Contract
5
Beds
4
Total Baths
3
Full Baths
1
Partial Bath
3,740
SqFt
$155
/SqFt
1991
Built
Subdivision:
Brookwood
County:
Harris

Due to the health concerns created by Coronavirus we are offering personal 1-1 online video walkthough tours where possible.
16211 Harvest Summer Court16211 Harvest Summer Court16211 Harvest Summer Court16211 Harvest Summer Court
Save
Ask
Tour
Hide
Share

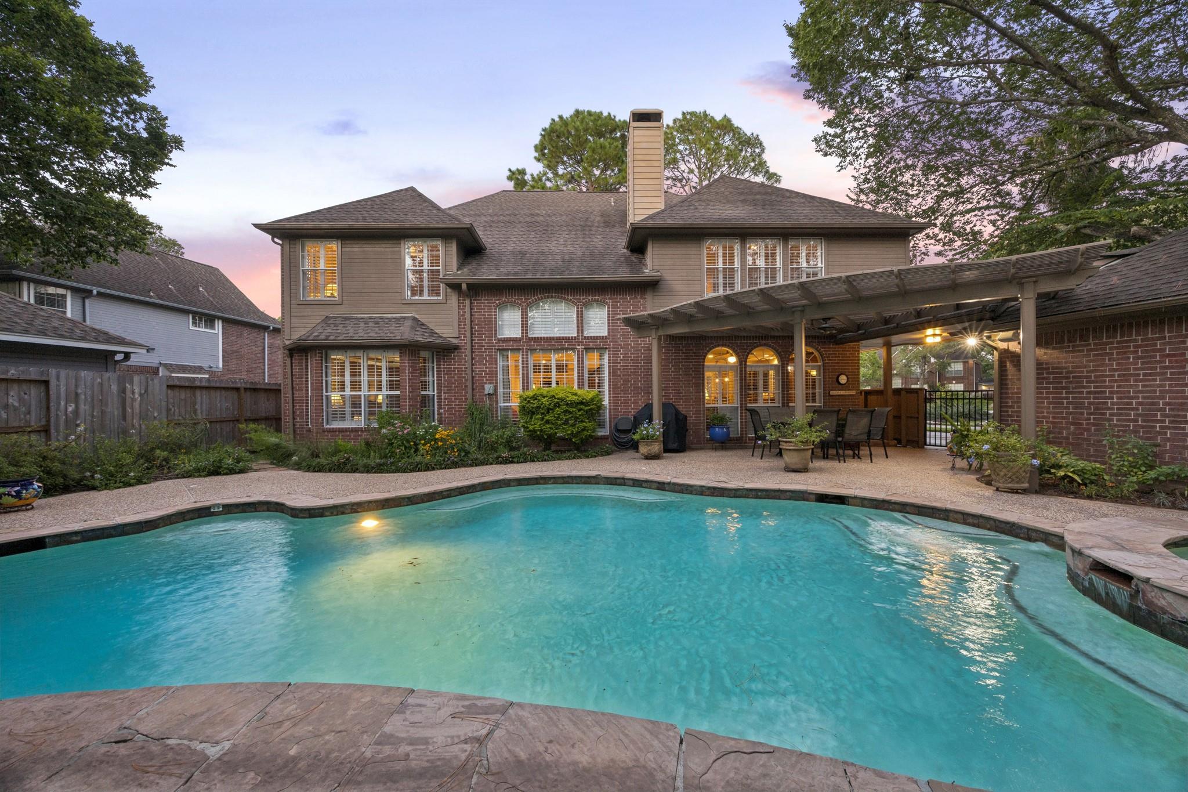
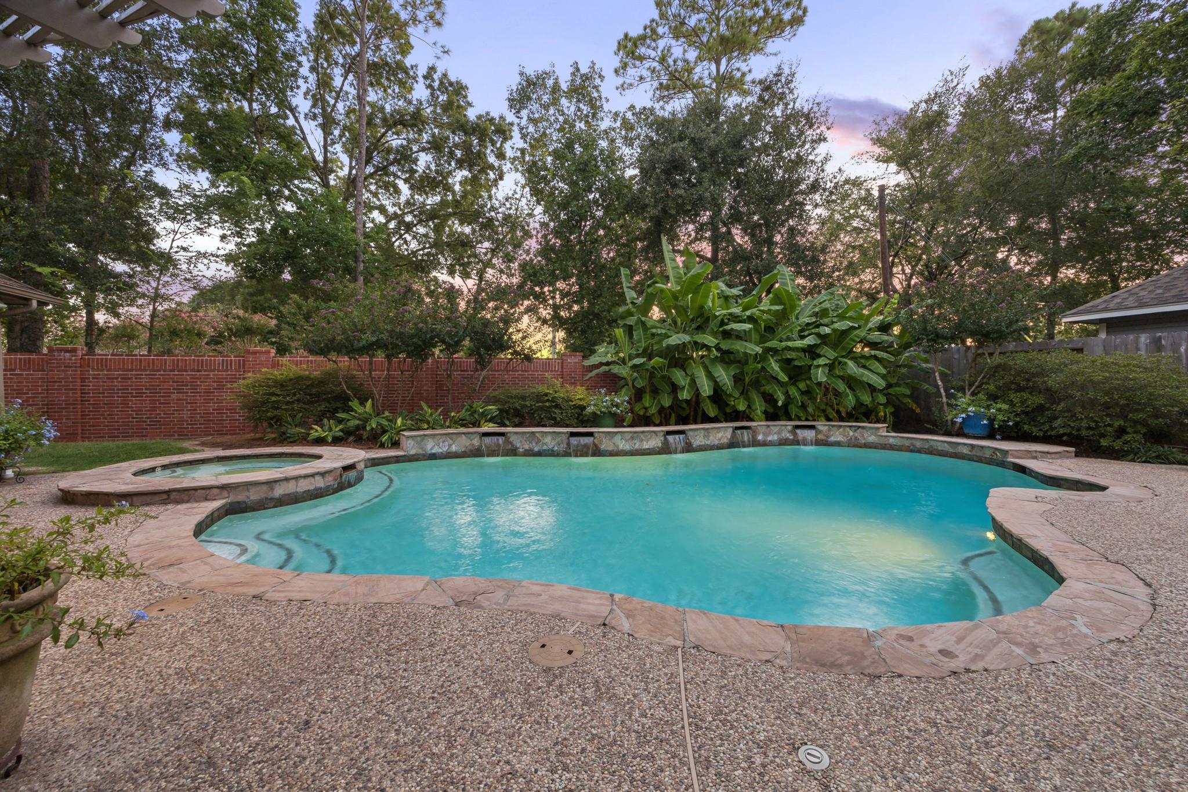
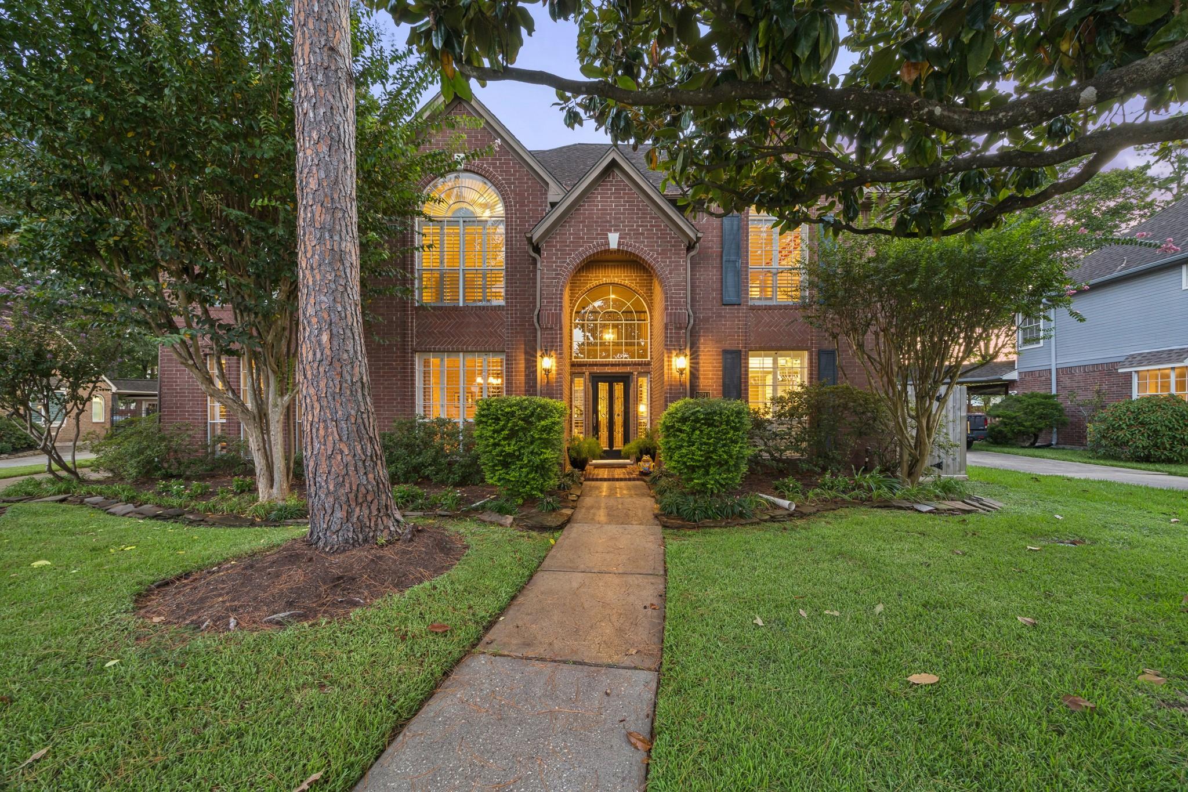
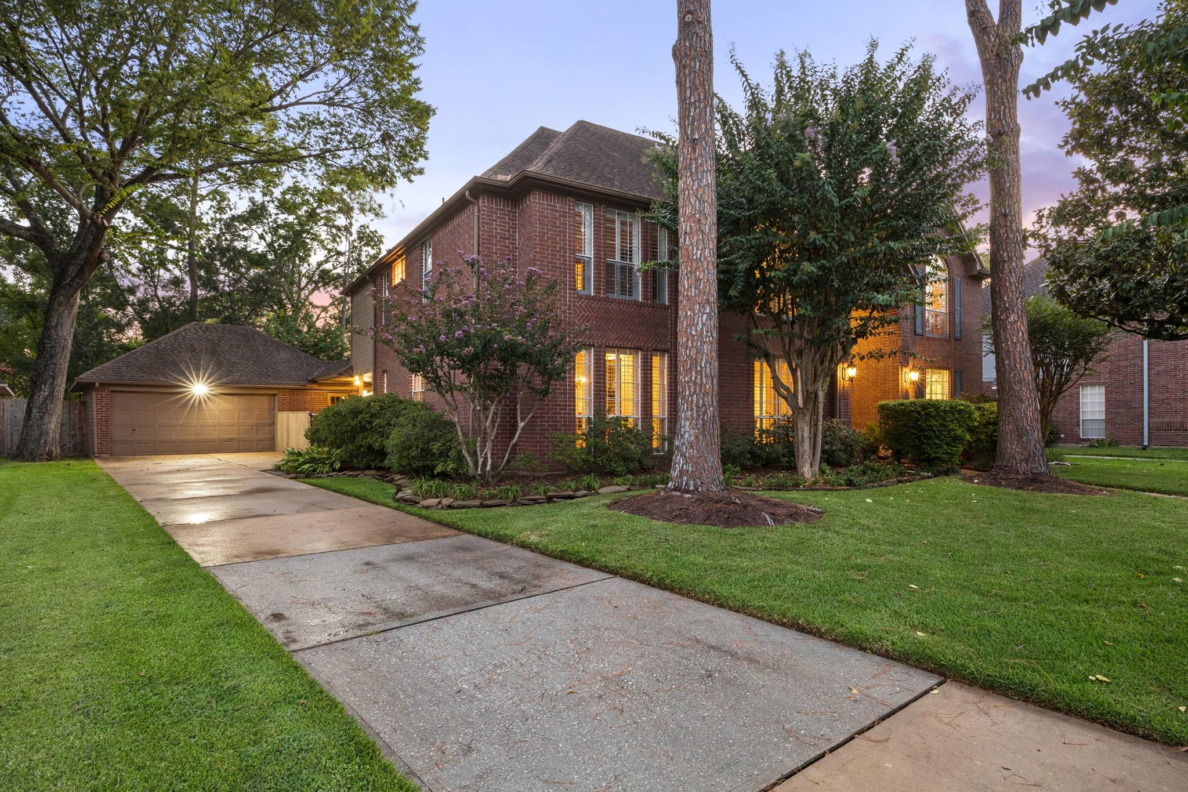
Welcome to 16211 Harvest Summer Ct! This beautiful home features 5 bedrooms, 3 1/2 bathrooms, a pool, and is located on a cul-de-sac. As you step inside, you will notice the high ceilings, double stairway with wrought iron railings, plantation shutters throughout, and hand scraped wood floors. The living and family rooms are both nice size and both rooms share a dual fireplace, perfect for entertaining. The kitchen is open and spacious, with an island cooktop, breakfast area, study desk, and breakfast bar. The primary bedroom is situated in the back of the home and offers backyard pool views. The primary bathroom is nicely updated with a walk in shower and is conveniently located to the walk in closet. Upstairs, there is a large game room and four secondary bedrooms with 2 full baths. Outside you will enjoy the peaceful pool, spa, and pergola. Perfect for entertaining.

Save
Ask
Tour
Hide
Share
Listing Snapshot
Price 
$580,000
Days On Site 
27 Days
Bedrooms 
5
Inside Area (SqFt) 
3,740 sqft
Total Baths 
4
Full Baths 
3
Partial Baths 
1
Lot Size 
0.2427 Acres
Year Built 
1991
MLS® Number 
91081653
Status 
Active Under Contract
Property Tax 
$12,287
HOA/Condo/Coop Fees 
$66.25 monthly
Sq Ft Source 
N/A
Friends & Family
Recent Activity
yesterdayListing updated with changes from the MLS®
yesterdayStatus changed to Active Under Contract
4 weeks agoListing first seen on site
General Features
Acres 
0.2427
Attached Garage 
Yes
Disclosures 
ExclusionsMudSellers Disclosure
Foundation 
Slab
Garage 
Yes
Garage Spaces 
2
Green Energy Efficient 
Thermostat
Parking 
AttachedDetached
Parking Spaces 
2
Property Sub Type 
Single Family Residence
SqFt Total 
3740
Style 
Traditional
Water Source 
Public
Interior Features
Appliances 
DisposalConvection OvenDouble OvenTrash CompactorMicrowaveElectric CooktopDishwasherRefrigeratorCooktop
Cooling 
Ceiling Fan(s)Electric
Fireplace 
Yes
Fireplace Features 
Gas Log
Fireplaces 
1
Flooring 
CarpetTileWood
Heating 
Natural Gas
Interior 
Crown MoldingHigh CeilingsWired for SoundWalk-In Closet(s)Breakfast BarPantryEntrance FoyerMaster DownstairsGranite CountersKitchen IslandSmart Thermostat
Laundry Features 
Electric Dryer HookupGas Dryer HookupWasher Hookup
Spa 
Yes
Window Features 
Window Coverings
Save
Ask
Tour
Hide
Share
Exterior Features
Construction Details 
BrickOther
Fencing 
Back YardFull
Lot Features 
Back YardClearedCul-De-SacSubdivided
Patio And Porch 
CoveredPatio
Pool Features 
GuniteIn Ground
Private Pool 
Yes
Roof 
Composition
Spa 
Yes
Windows/Doors 
Window Coverings
Community Features
Association Amenities 
Jogging PathPlaygroundPoolTennis Court(s)Trail(s)Recreation Facilities
Association Dues 
795
Community Features 
Tennis Court(s)
Financing Terms Available 
CashConventionalFHAVA Loan
HOA Fee Frequency 
Annually
MLS Area 
7
School District 
9 - Clear Creek
Schools
School District
9 - Clear Creek
Elementary School
Brookwood Elementary School
Middle School
Space Center Intermediate School
High School
Clear Lake High School
Listing courtesy of Centerline Real Estate [email protected]

IDX information is provided exclusively for consumers’ personal, non-commercial use. It may not be used for any purpose other than to identify prospective properties consumers may be interested in purchasing. This data is deemed reliable but is not guaranteed accurate by the MLS.

Data provided by HAR.com © 2026. All information provided should be independently verified.

Neighborhood & Commute
Source: Walkscore
Save
Ask
Tour
Hide
Share