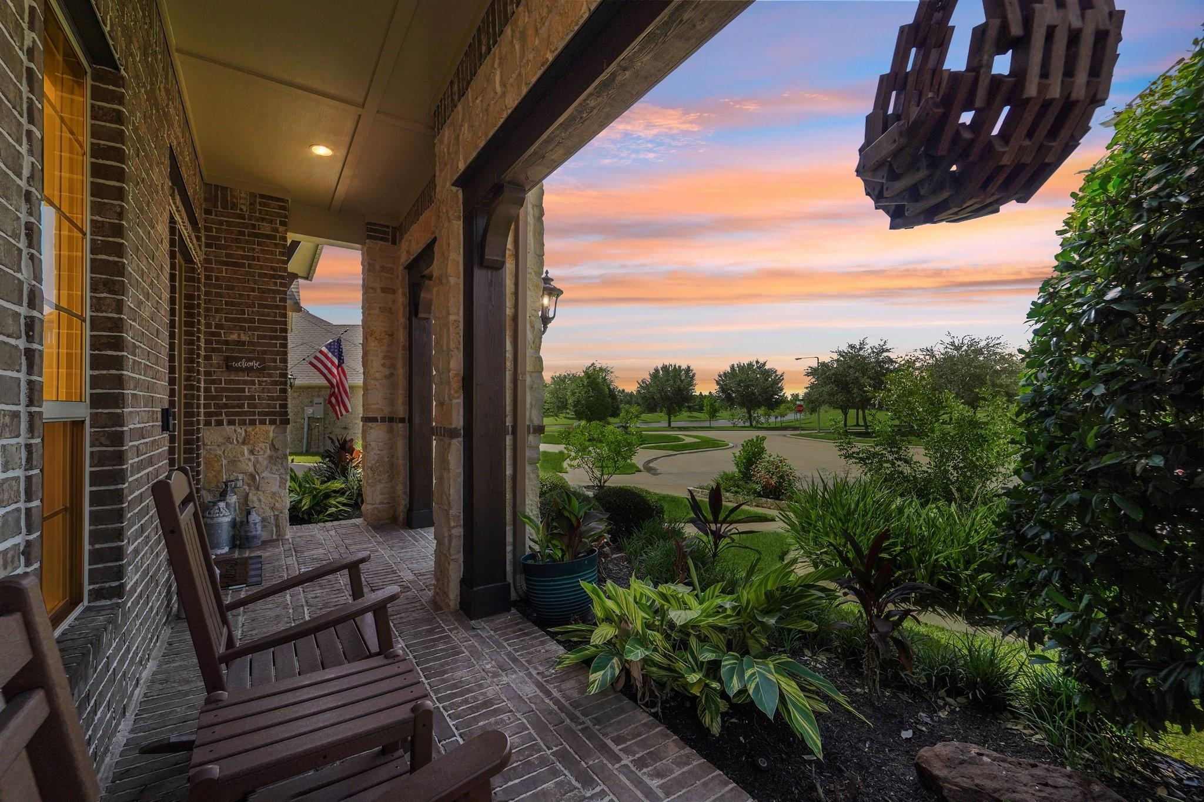
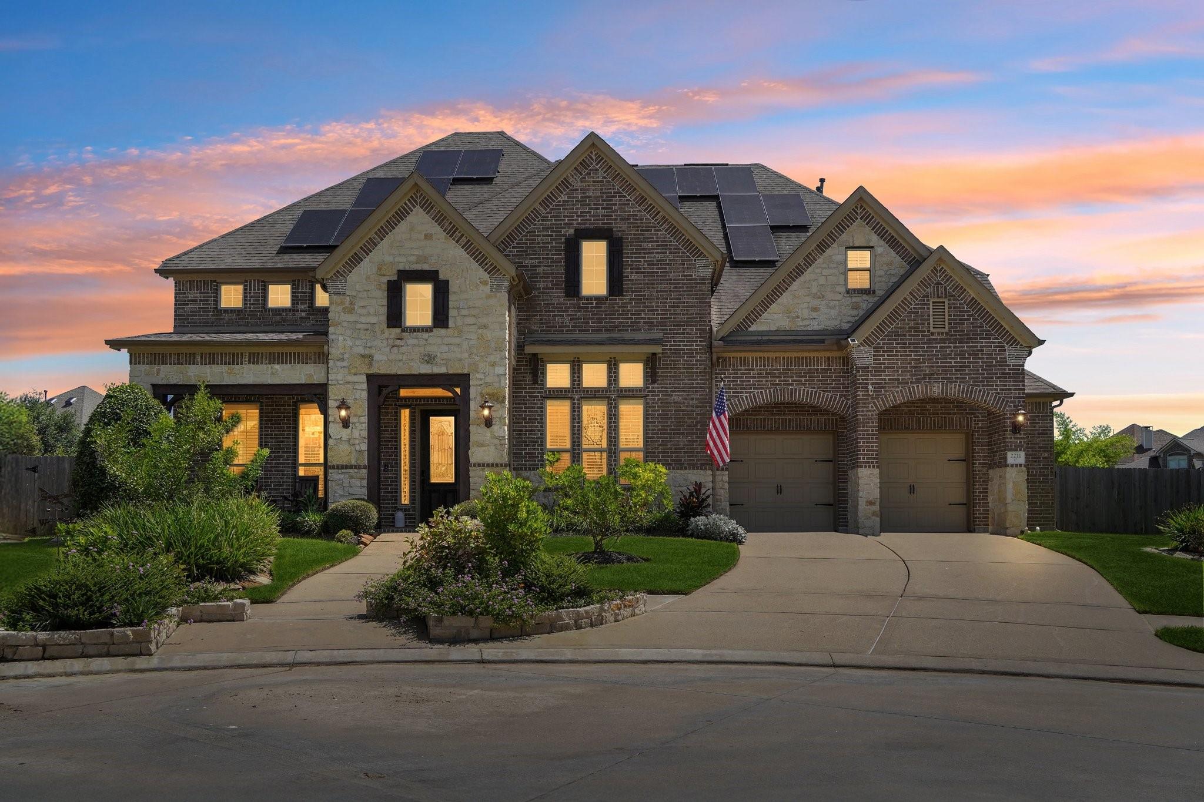
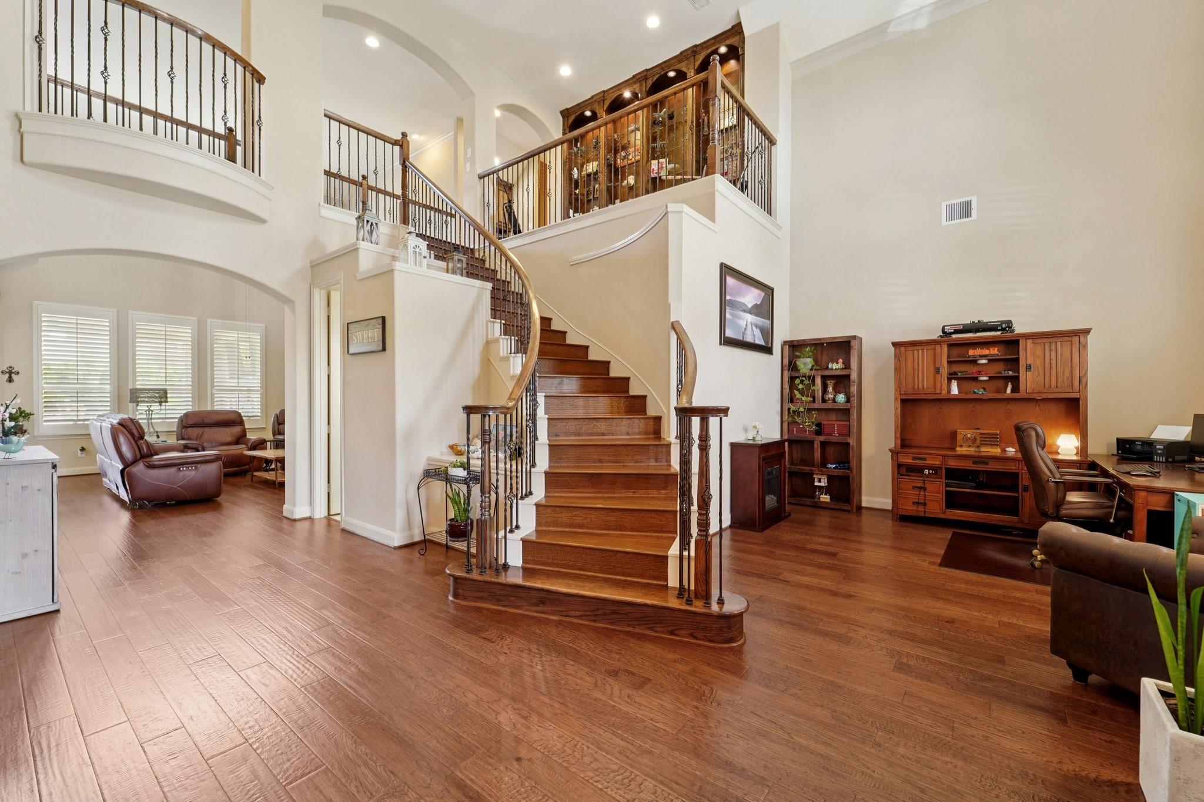
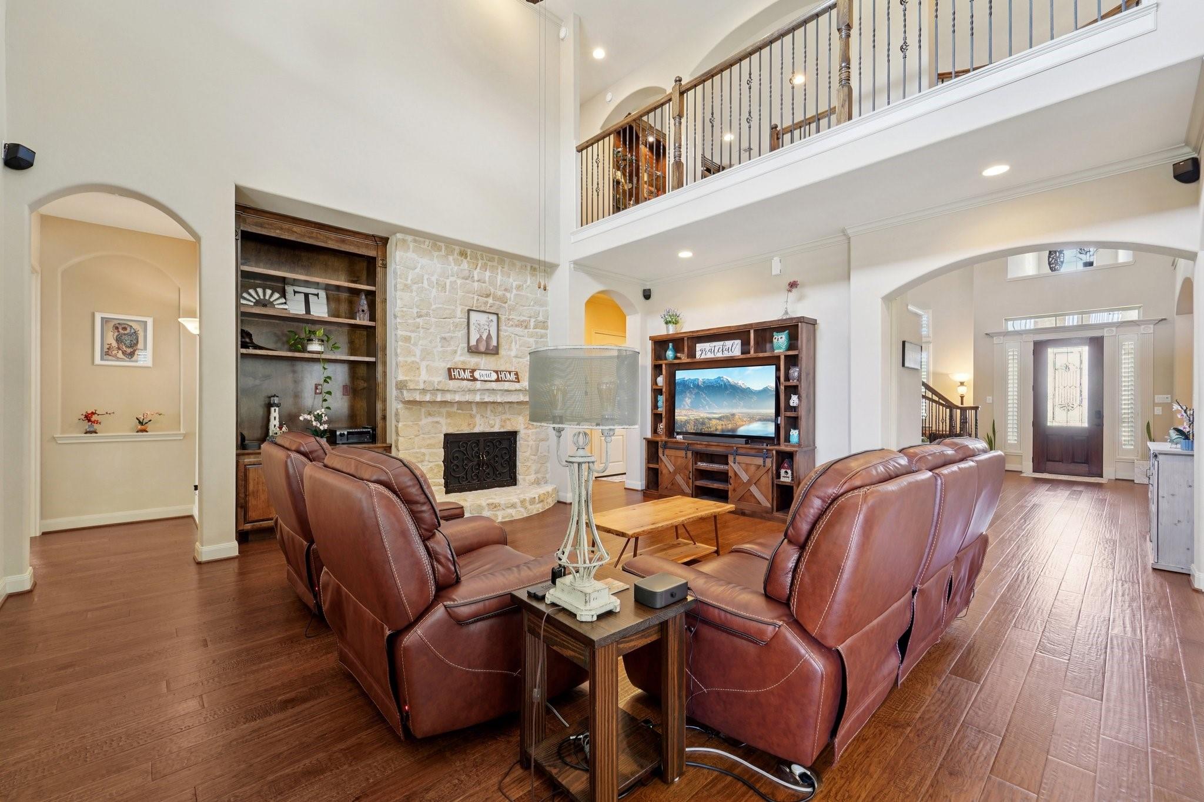
Tucked away on a quiet cul-de-sac, this custom-built Coventry home showcases thoughtful design, quality craftsmanship, and timeless appeal with beautiful water views. The inviting floor plan features soaring ceilings, abundant natural light, and spacious living areas designed for both everyday living and entertaining. The kitchen serves as the heart of the home with premium appliances, generous counter space, an oversized island, and a well-appointed butler's pantry that provides additional storage and prep space. The private primary suite offers a relaxing retreat with a spa-inspired bath and expansive walk-in closet, while the additional bedrooms provide flexibility for guests, a home office, or additional living space. The beautifully landscaped backyard creates a peaceful setting to relax outdoors, or entertain year-round. Ideally located near shopping, dining, parks, and major commuter routes, this exceptional Friendswood residence offers the perfect blend of comfort and privacy.
Listing Snapshot
Inside Area (SqFt)
4,697 sqft
HOA/Condo/Coop Fees
$104.17 monthly
Recent Activity
| 4 days ago | | Listing updated with changes from the MLS |
| 2 months ago | | Listing first seen on site |
General Features
Disclosures
MudSeller's Disclosure
Green Energy Efficient
ThermostatLightingHVACRoof
Parking
AttachedOversized
Property Sub Type
Single Family Residence
Interior Features
Appliances
DisposalWine RefrigeratorDouble OvenGas OvenMicrowaveGas CooktopGas RangeIndoor GrillDishwasherRefrigerator
Cooling
Attic FanCeiling Fan(s)Electric
Fireplace Features
OutsideGasGas Log
Interior
Dry BarHigh CeilingsWet BarWired for SoundWalk-In Closet(s)Kitchen IslandPantryEntrance FoyerMaster DownstairsDouble VanitySoaking TubSmart Thermostat
Laundry Features
Electric Dryer HookupGas Dryer HookupWasher Hookup
Window Features
Storm Window(s)ShuttersWindow Coverings
Bedroom
Dimensions - 11x18Level - SecondArea - 198
Dining Room
Dimensions - 13x12Level - FirstArea - 156
Game Room
Dimensions - 12x20Level - SecondArea - 240
Kitchen
Dimensions - 13x14Level - FirstArea - 182
Living Room
Dimensions - 20x17Level - FirstArea - 340
Master Bedroom
Dimensions - 22x15Level - FirstArea - 330
Media Room
Dimensions - 17x18Level - ThirdArea - 306
Utility Room
Dimensions - 8x6Level - FirstArea - 48
Exterior Features
Construction Details
Batts InsulationBrick
Exterior
BalconyOutdoor KitchenDock
Lot Features
Back YardCul-De-SacSubdivided
Patio And Porch
CoveredPorchPatio
Pool Features
GuniteHeatedIn Ground
Windows/Doors
Storm Window(s)ShuttersWindow Coverings
Community Features
Association Amenities
Boat DockClubhouseFitness CenterJogging PathParkParty RoomPicnic AreaPlaygroundPoolSport CourtTennis Court(s)Recreation Facilities
Association Fee Frequency
Annually
Community Features
Tennis Court(s)CurbsClubhouse
School District
20 - Friendswood
Schools
School District20 - Friendswood
Elementary SchoolCline Elementary School
Middle SchoolFriendswood Junior High School
High SchoolFriendswood High School
Listing courtesy of Hound Dog Realty, LLC
[email protected]
IDX information is provided exclusively for consumers’ personal, non-commercial use. It may not be used for any purpose other than to identify prospective properties consumers may be interested in purchasing. This data is deemed reliable but is not guaranteed accurate by the MLS.
Data provided by HAR.com © 2026. All information provided should be independently verified.
Source: Walkscore

Did you know? You can invite friends and family to your search. They can join your search, rate and discuss listings with you.