Save
Ask
Tour
Hide
Share
$5,995,000
New Listing

6403 Buffalo Speedway
West University Place, TX 77005

For Sale|Single Family Residence|Active
6
Beds
9
Total Baths
6
Full Baths
3
Partial Baths
8,638
SqFt
$694
/SqFt
2026
Built
Subdivision:
West University Place
County:
Harris

Due to the health concerns created by Coronavirus we are offering personal 1-1 online video walkthough tours where possible.
6403 Buffalo Speedway6403 Buffalo Speedway6403 Buffalo Speedway6403 Buffalo Speedway
Save
Ask
Tour
Hide
Share

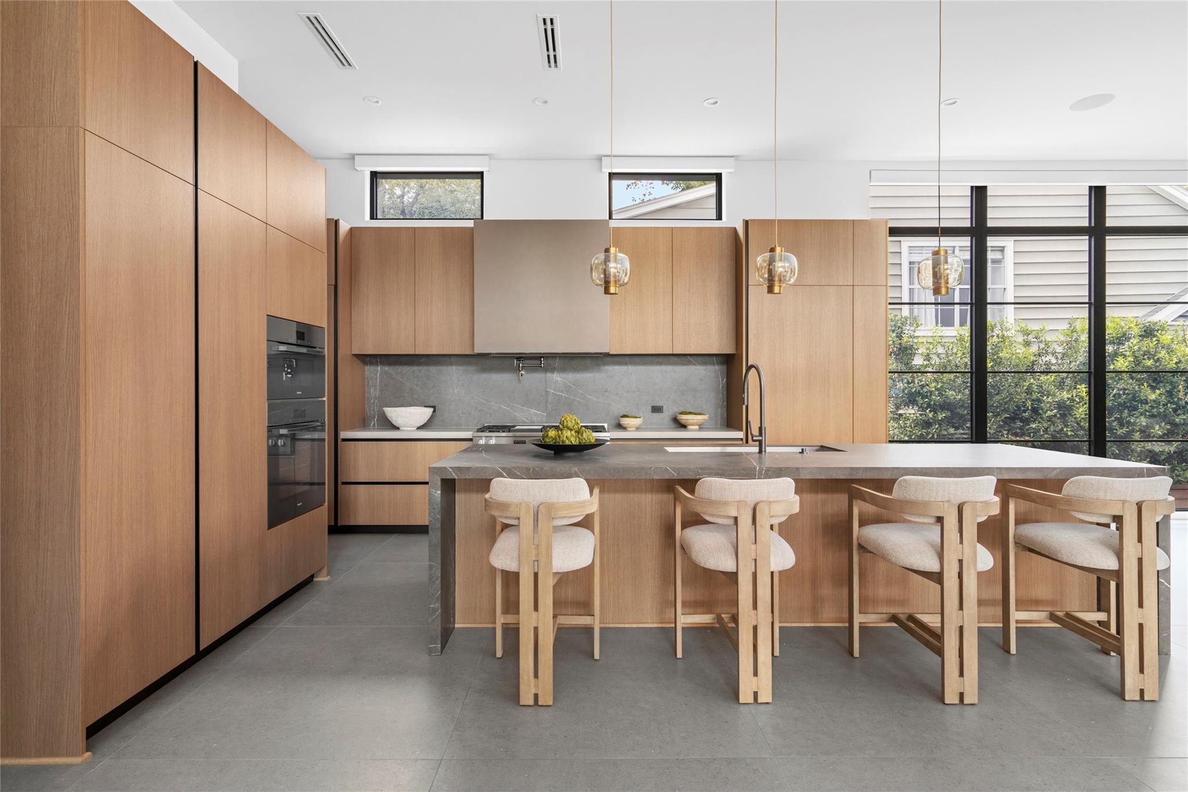
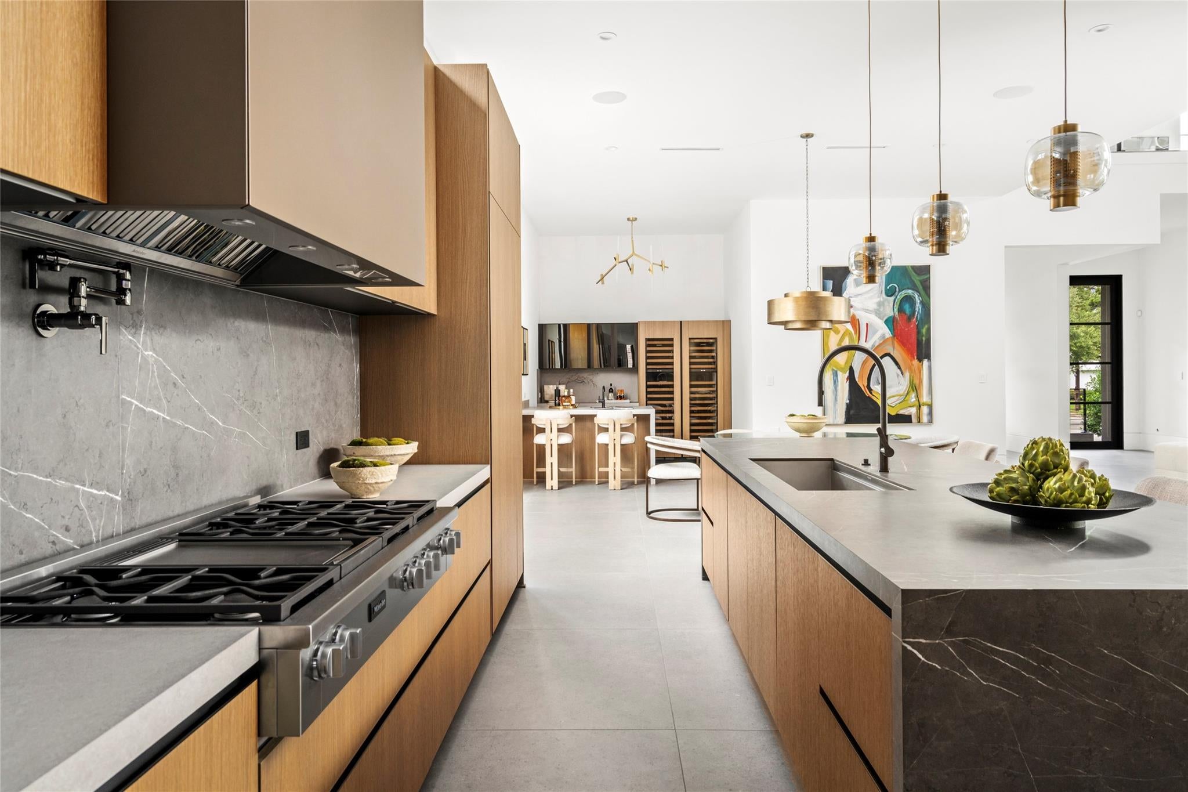
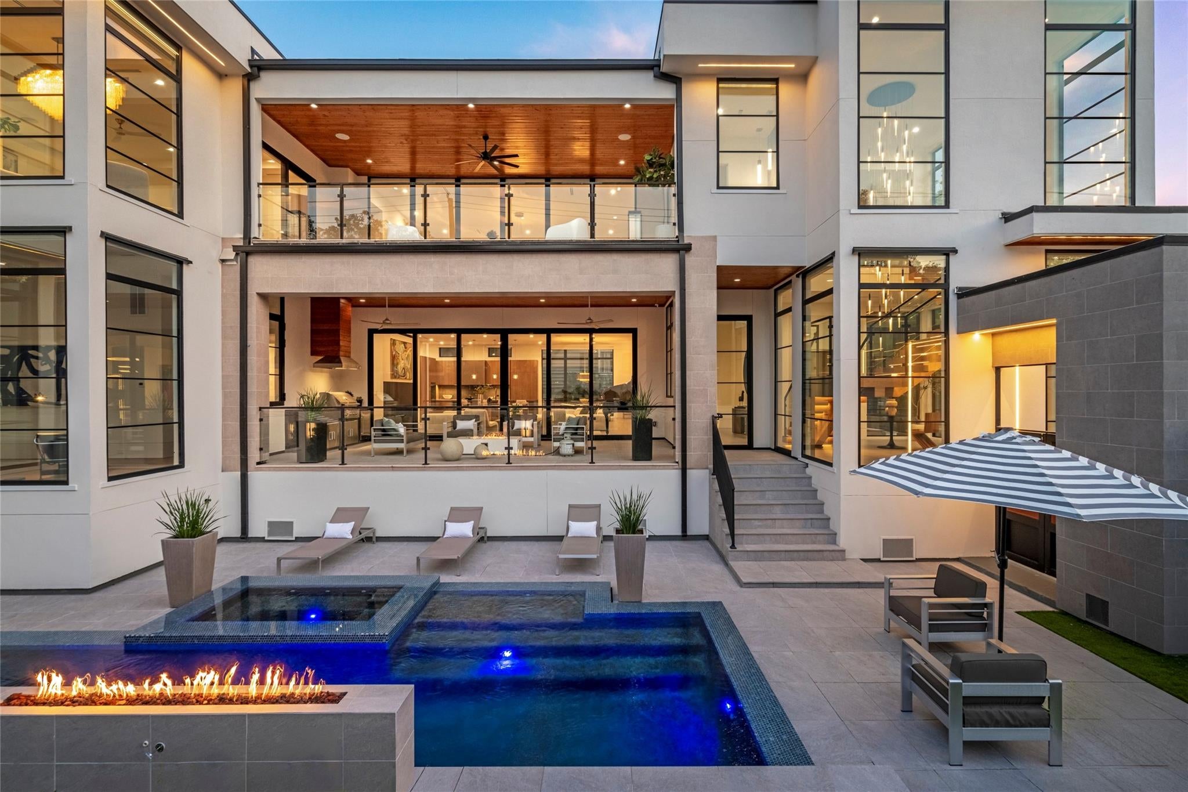
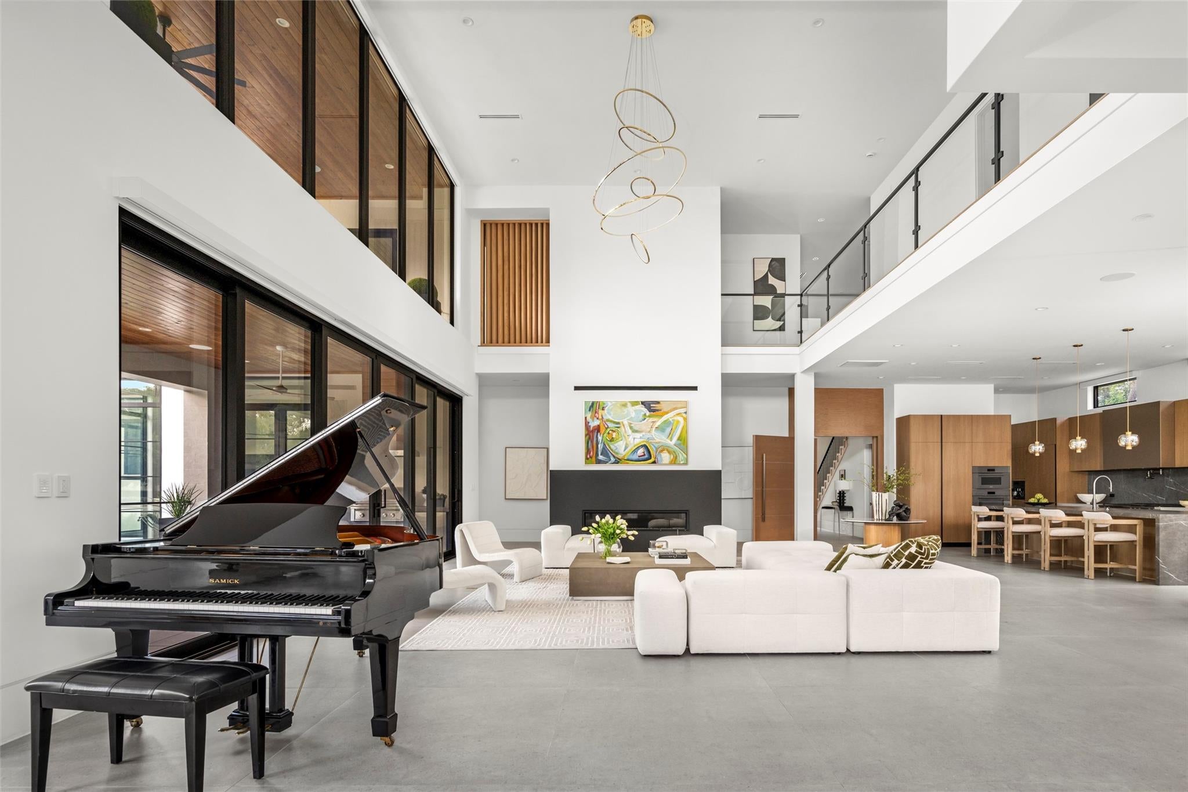
New construction by SJS Development in the heart of West University Place near Rice Village: 8,638 SF, 6 ensuite bedrooms on a rare 14,000 SF corner lot. Architectural design by Sullivan, Henry, Oggero. Stucco exterior with limestone accents. Beyond the light-filled foyer, a two-story great room opens onto the pool through walls of steel-framed glass. The gourmet kitchen anchors the space with an oversized island and bar, backed by a caterer's kitchen/scullery with Subzero/Wolf/Miele appliances. Upstairs, the primary suite features a gas fireplace, spa-like bath and closet, plus a covered second-floor terrace. Outside, a Genesis-designed pool and spa, masonry privacy wall, and covered patio with full summer kitchen. Highlights: three-car garage, gated drive, private elevator, Crestron smart home, automatic window shades, and a main-level junior suite. Zoned to West University Elementary. Stunning!

Save
Ask
Tour
Hide
Share
Listing Snapshot
Price 
$5,995,000
Days On Site 
0 Days
Bedrooms 
6
Inside Area (SqFt) 
8,638 sqft
Total Baths 
9
Full Baths 
6
Partial Baths 
3
Lot Size 
0.3214 Acres
Year Built 
2026
MLS® Number 
92129772
Status 
Active
Property Tax 
$62,211
HOA/Condo/Coop Fees 
N/A
Sq Ft Source 
N/A
Friends & Family
Recent Activity
9 hours agoListing updated with changes from the MLS®
9 hours agoListing first seen on site
General Features
Acres 
0.3214
Attached Garage 
Yes
Direction Faces 
West
Disclosures 
No Disclosures
Foundation 
Pillar/Post/Pier
Garage 
Yes
Garage Spaces 
3
Green Energy Efficient 
ThermostatLightingHVACAppliances
Parking 
AttachedOversizedAdditional ParkingGarage Door OpenerElectric Vehicle Charging Station(s)Electric GateGated
Parking Spaces 
3
Property Condition 
Under Construction
Property Sub Type 
Single Family Residence
Security 
Prewired
Sewer 
Public Sewer
SqFt Total 
8638
Style 
Contemporary/Modern
Water Source 
Public
Interior Features
Appliances 
ENERGY STAR Qualified AppliancesWater HeaterDisposalIce MakerDouble OvenElectric OvenMicrowaveGas RangeDishwasherDryerWasher
Cooling 
Ceiling Fan(s)ElectricZoned
Fireplace 
Yes
Fireplace Features 
Gas
Fireplaces 
2
Flooring 
StoneTileWood
Heating 
Natural GasZoned
Interior 
Dry BarElevatorHigh CeilingsBeamed CeilingsWet BarWired for SoundWalk-In Closet(s)Breakfast BarKitchen IslandPantryEntrance FoyerDouble VanitySoaking TubSmart Thermostat
Laundry Features 
Gas Dryer HookupWasher Hookup
Spa 
Yes
Window Features 
Window CoveringsLow Emissivity Windows
Save
Ask
Tour
Hide
Share
Exterior Features
Construction Details 
Spray Foam InsulationAluminum SidingBrickStucco
Exterior 
BalconyOutdoor Kitchen
Fencing 
Back YardFullPartial
Lot Features 
Back YardSubdivided
Patio And Porch 
CoveredPatio
Pool Features 
HeatedIn Ground
Private Pool 
Yes
Roof 
Metal
Spa 
Yes
Spa Features 
Private
Windows/Doors 
Window CoveringsLow Emissivity Windows
Community Features
Community Features 
Curbs
Financing Terms Available 
CashConventional
MLS Area 
17
Roads 
Concrete
School District 
27 - Houston
Schools
School District
27 - Houston
Elementary School
West University Elementary School
Middle School
Pershing Middle School
High School
Lamar High School (Houston)
Listing courtesy of Martha Turner Sotheby's International Realty [email protected]

IDX information is provided exclusively for consumers’ personal, non-commercial use. It may not be used for any purpose other than to identify prospective properties consumers may be interested in purchasing. This data is deemed reliable but is not guaranteed accurate by the MLS.

Data provided by HAR.com © 2026. All information provided should be independently verified.

Neighborhood & Commute
Source: Walkscore
Save
Ask
Tour
Hide
Share