
6731 Haider AvenueBaytown, TX 77521
Due to the health concerns created by Coronavirus we are offering personal 1-1 online video walkthough tours where possible.
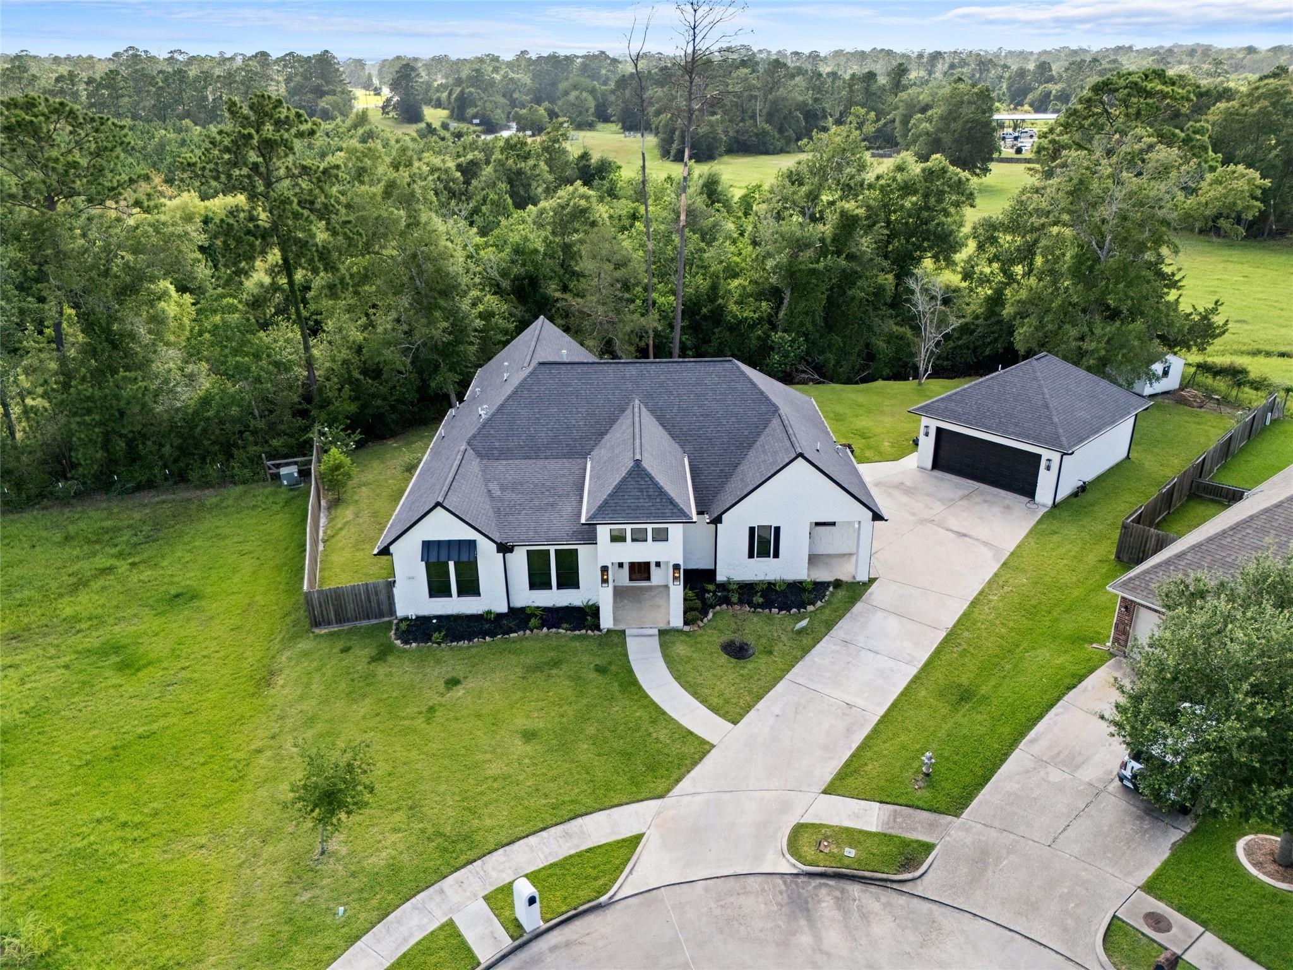
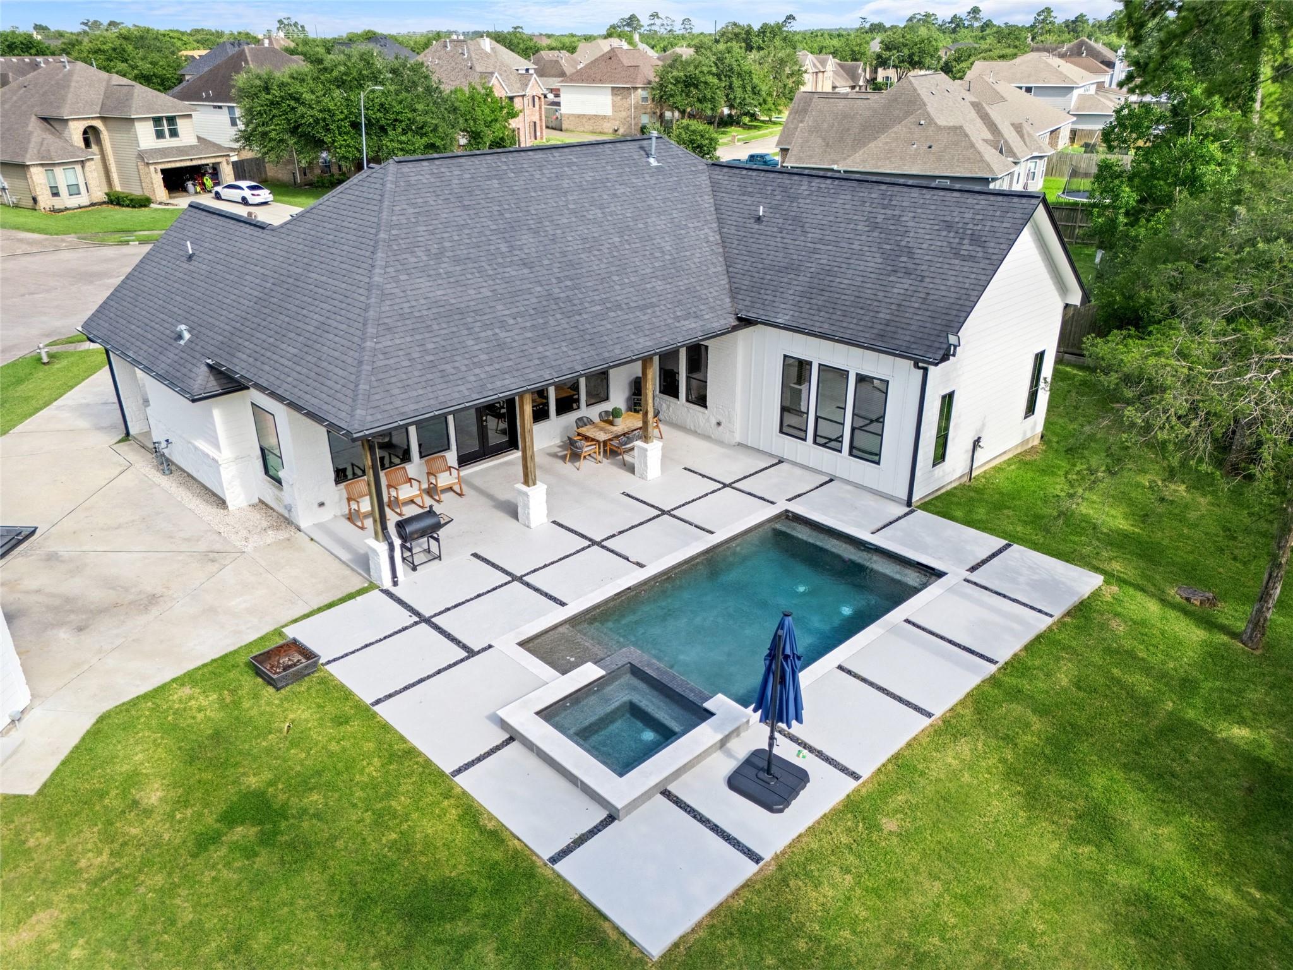
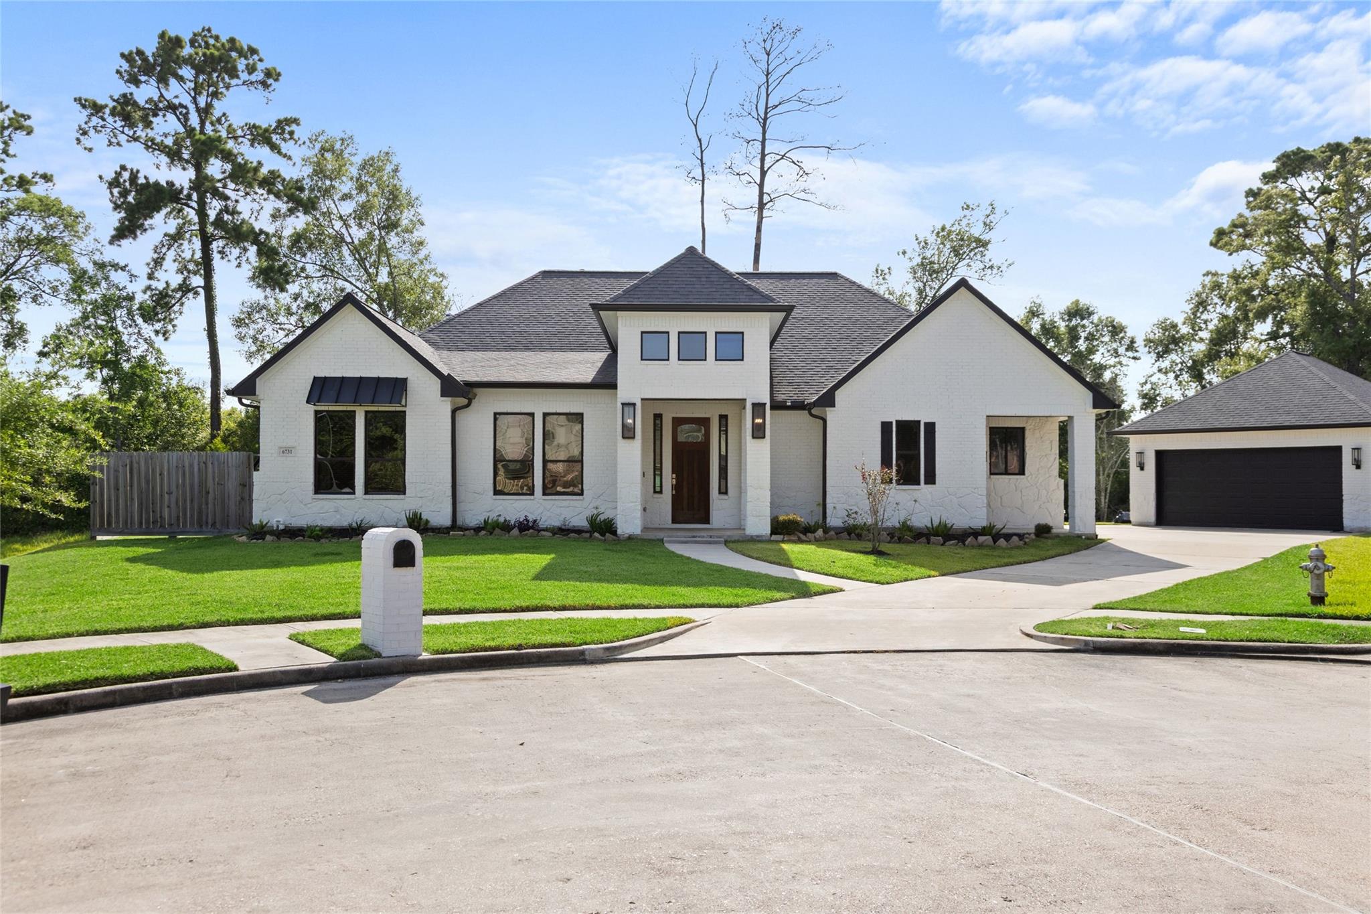

Welcome to this stunning contemporary 4-bedroom, 2.5-bath home situated on a spacious half-acre cul-de-sac lot in the desirable Tanglewilde community. Built in 2020, this beautifully designed one-story residence offers 2,585 sq. ft. of thoughtfully planned living space with modern finishes throughout. The expansive primary suite provides a private retreat, while the additional bedrooms offer flexibility for family, guests, or a home office. Step outside to your own backyard oasis featuring a sparkling pool with an attached hot tub—perfect for relaxing or entertaining year-round with a half bath located in the garage! The detached two-car garage, oversized lot, and peaceful cul-de-sac location add both privacy and convenience. Located in Goose Creek CISD with easy access to I-10, shopping, dining, and local amenities, this home combines comfort, style, and functionality. Don't miss the opportunity to make this exceptional Baytown property your next home!
| 3 weeks ago | Listing updated with changes from the MLS® | |
| 3 weeks ago | Status changed to Pending | |
| a month ago | Listing first seen on site |
IDX information is provided exclusively for consumers’ personal, non-commercial use. It may not be used for any purpose other than to identify prospective properties consumers may be interested in purchasing. This data is deemed reliable but is not guaranteed accurate by the MLS.
Data provided by HAR.com © 2026. All information provided should be independently verified.
Did you know? You can invite friends and family to your search. They can join your search, rate and discuss listings with you.