
2433 Barton Creek Trail DriveFriendswood, TX 77546
Due to the health concerns created by Coronavirus we are offering personal 1-1 online video walkthough tours where possible.
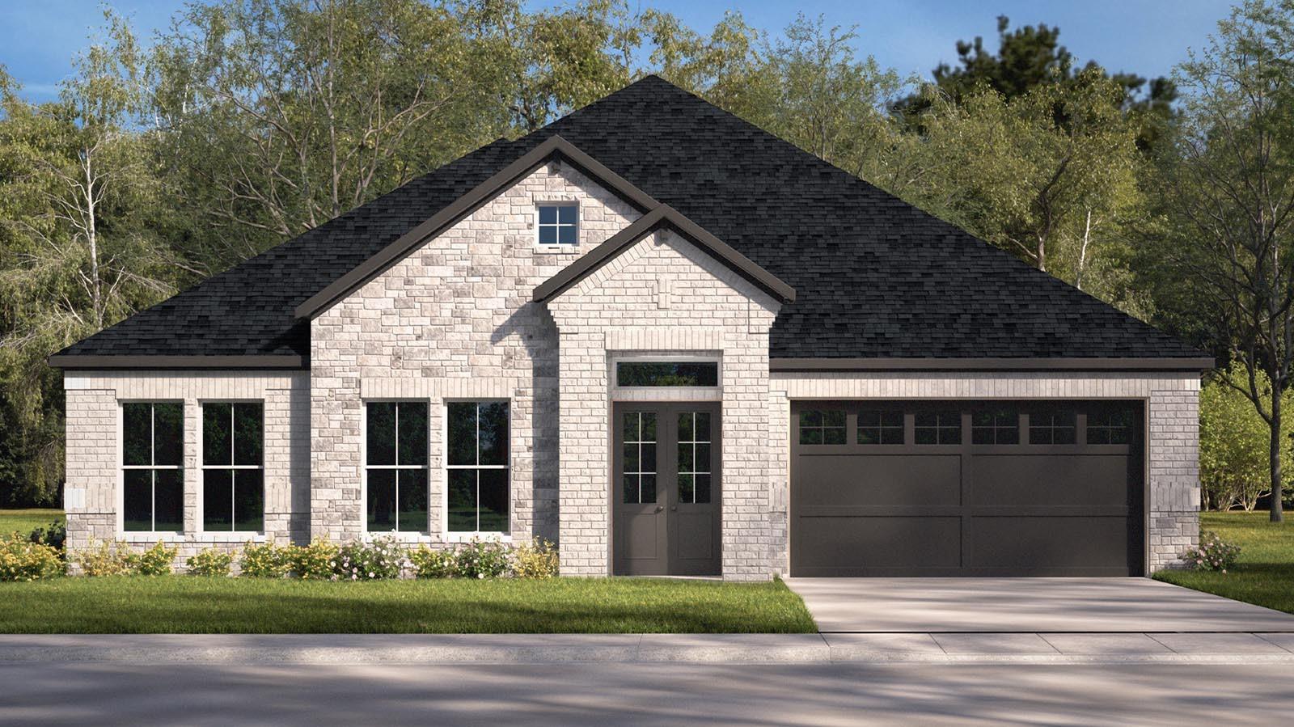
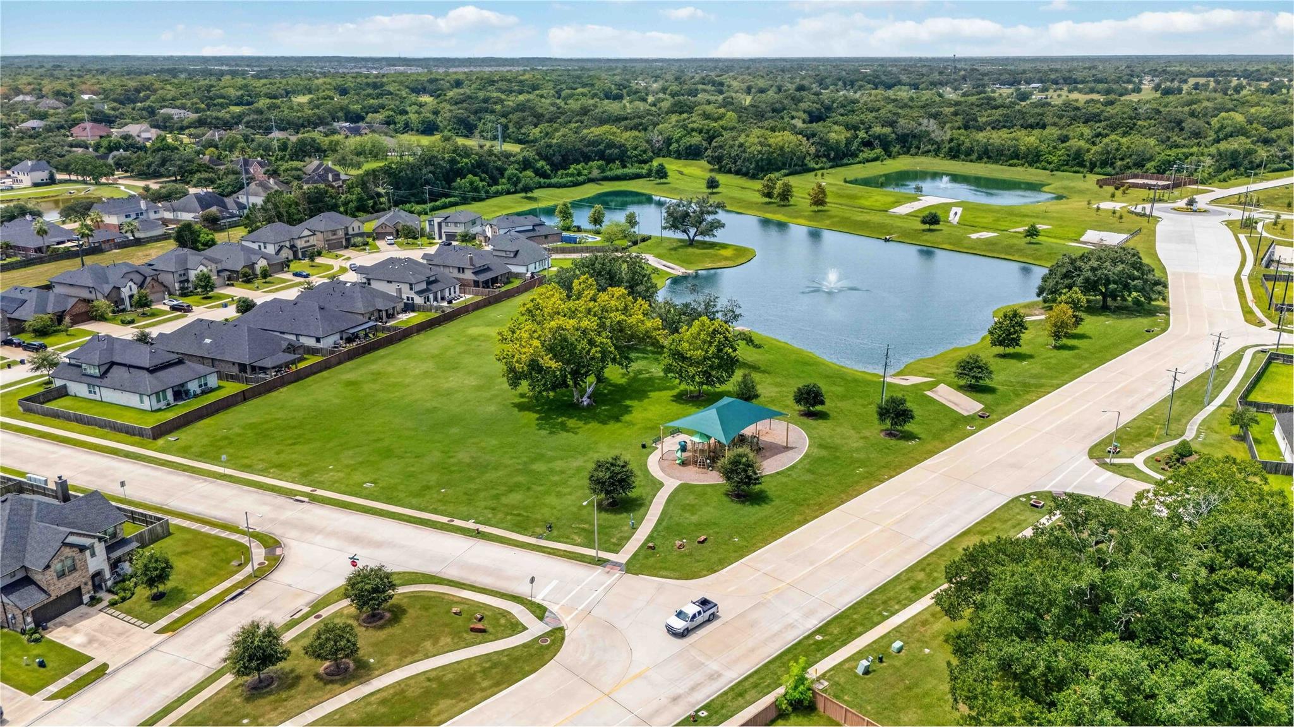
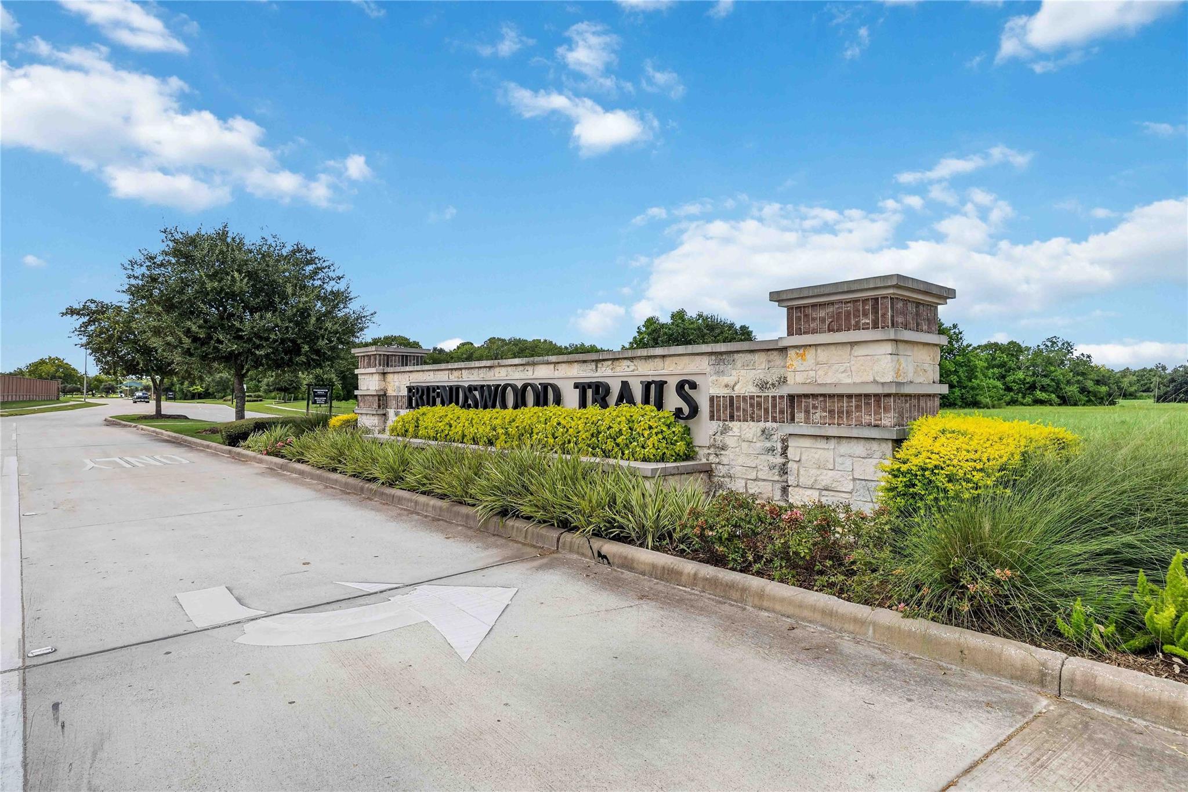
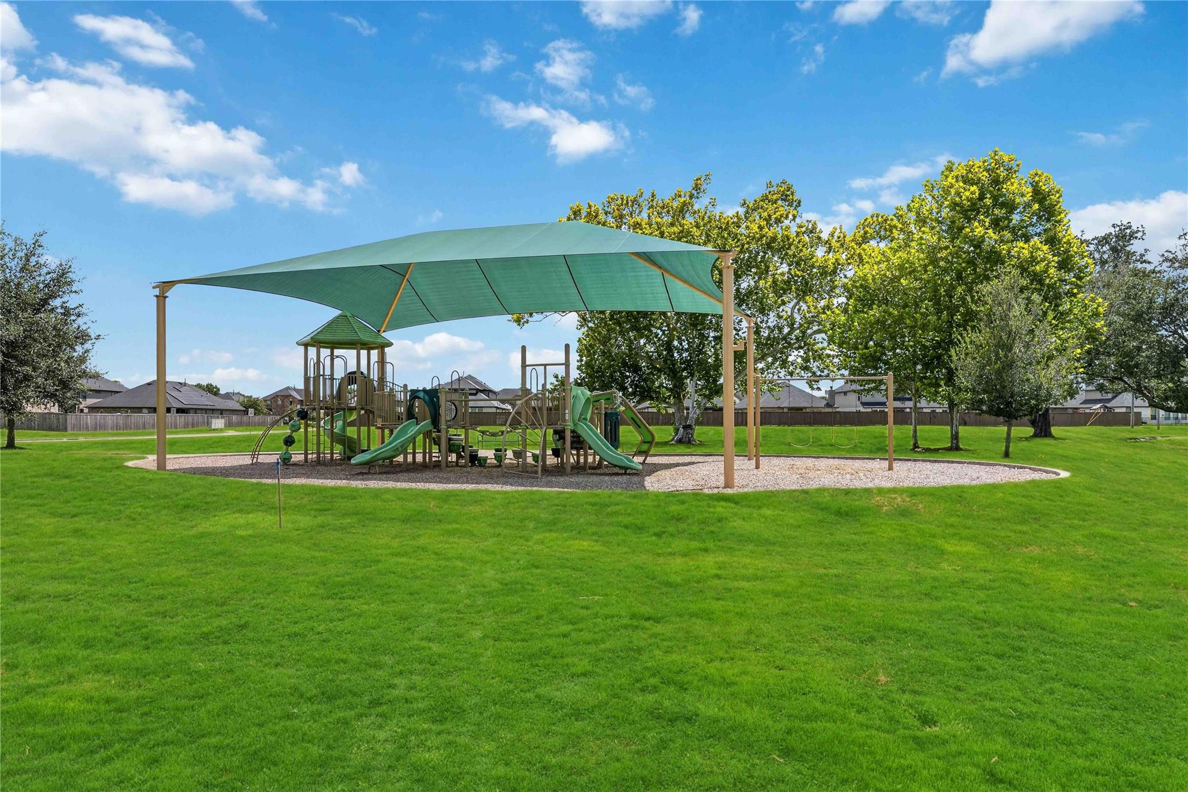
The Rome floor plan opens with an inviting porch and foyer leading to a private study, perfect for an office or playroom. Two secondary bedrooms and a full bath sit near the front, offering a comfortable space for guests. The heart of the home features a seamless, open-concept family room, dining area, and kitchen. This bright, connected space includes a large center island, walk-in pantry, and direct access to the covered patio. Tucked privately at the back, the primary suite serves as a relaxing escape with a large walk-in closet and an en-suite bath featuring dual sinks, a soaking tub, and a separate shower. A central utility room adds daily convenience, while the 3-car tandem garage provides ample storage. With its thoughtful layout and versatile living spaces, the Rome plan beautifully adapts to any lifestyle.
| 11 hours ago | Listing updated with changes from the MLS® | |
| 7 days ago | Listing first seen on site |
IDX information is provided exclusively for consumers’ personal, non-commercial use. It may not be used for any purpose other than to identify prospective properties consumers may be interested in purchasing. This data is deemed reliable but is not guaranteed accurate by the MLS.
Data provided by HAR.com © 2026. All information provided should be independently verified.
Did you know? You can invite friends and family to your search. They can join your search, rate and discuss listings with you.