Save
Ask
Tour
Hide
Share
$1,350,000
23 Days On Site

2005 Yellowstone Trail
Friendswood, TX 77546

For Sale|Single Family Residence|Active Under Contract
4
Beds
5
Total Baths
4
Full Baths
1
Partial Bath
4,276
SqFt
$316
/SqFt
2021
Built
Subdivision:
Sterling Creek
County:
Galveston

Due to the health concerns created by Coronavirus we are offering personal 1-1 online video walkthough tours where possible.
2005 Yellowstone Trail2005 Yellowstone Trail2005 Yellowstone Trail2005 Yellowstone Trail
Save
Ask
Tour
Hide
Share

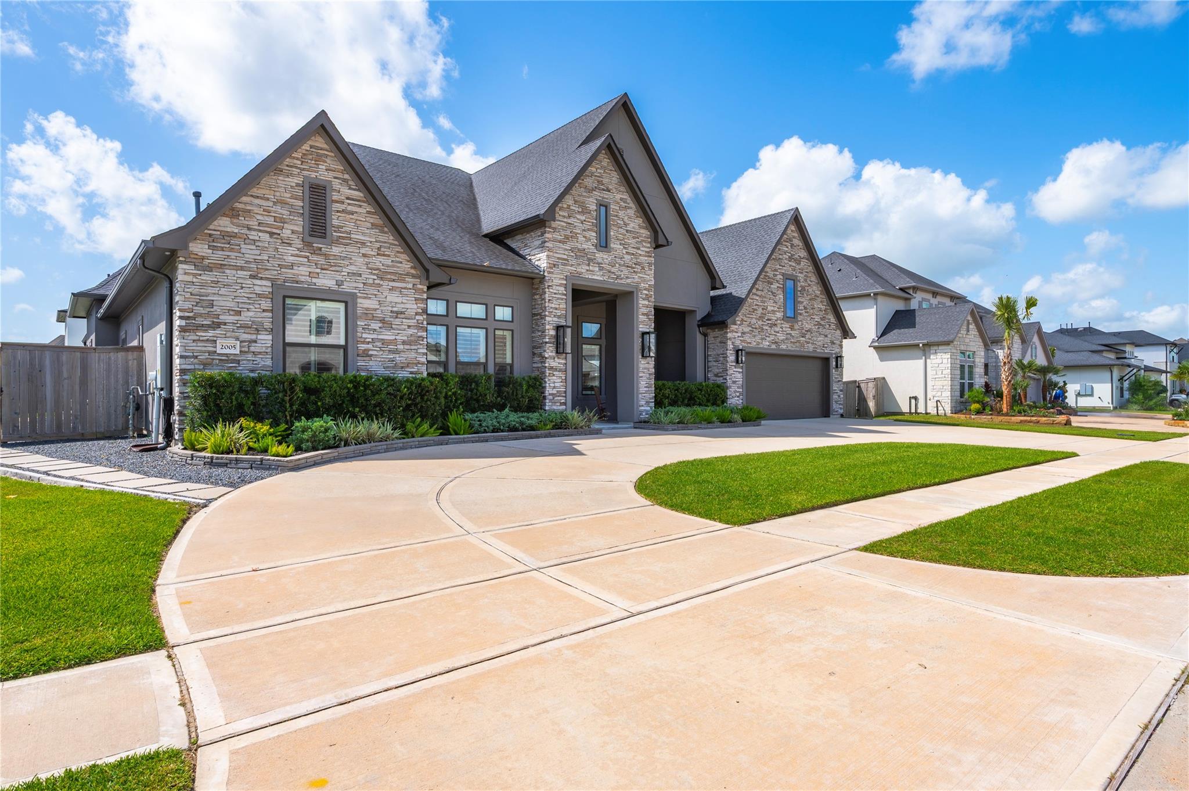
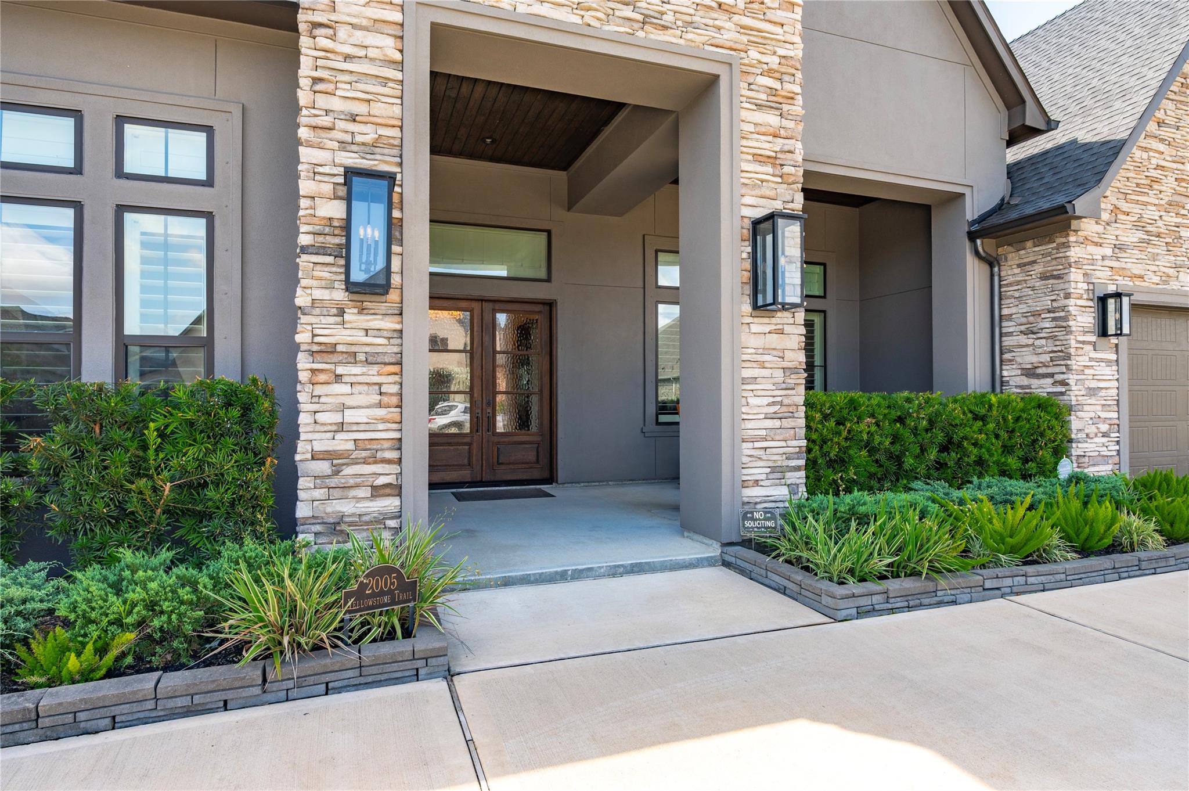
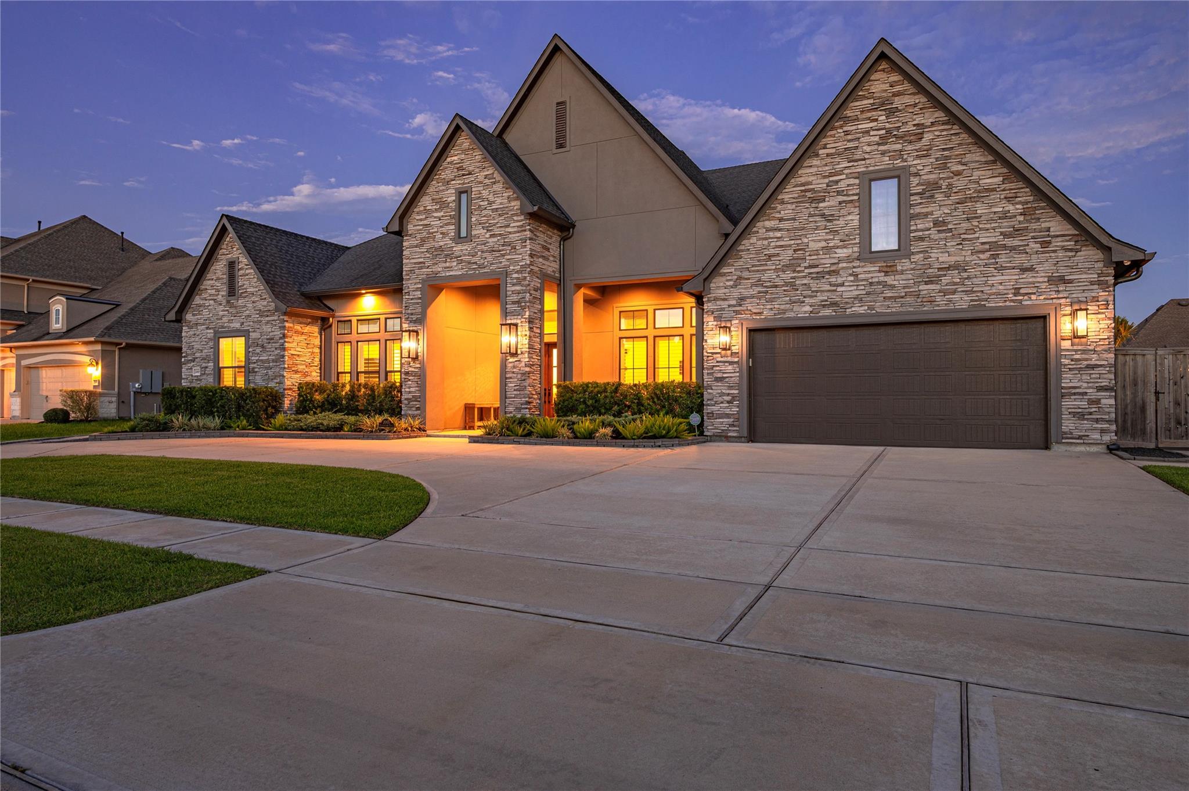
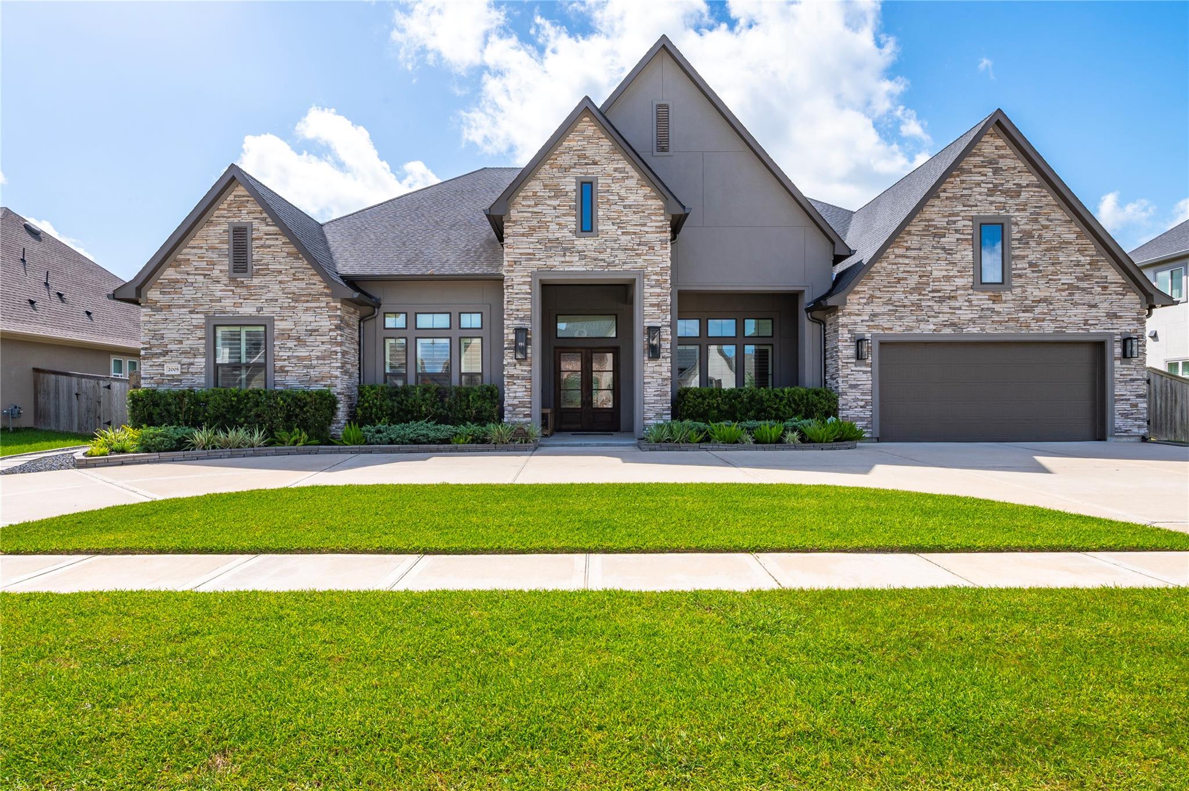
A great house on a great street in a great subdivision w/everything you want&desire.4 bd,4.5 bth,game room, home office.Incredible primary suite w/soaking tub & walk in closet you will love.Unique positioning of the laundry room makes it efficient & accessible for everyone.Solid core wood doors invite you to split plan bedrooms each w/own bath.A lg game room for family activities.The home office is located in the quiet part of this lg home.The chef's kitchen w/6-burner gas range,pot filler,dbl ovens,porcelain counters,breakfast bar.The re-painted covered patio boasts an outdoor kitchen serving a sparkling pool w/hot tub, sunning areas&waterfalls.Navien tankless HTH.Ovrszd garage can park 3 cars tandem or use the space for the built-in workshop area.Full home generator (24KV).Surround sound.Home alarm w/cameras&ring doorbell.Sidewalks extend both sides of house front to back. Circular driveway.Conv to all FISD campuses w/bus transportation.Minutes to I-45 Houston-Galveston work centers.

Save
Ask
Tour
Hide
Share
Listing Snapshot
Price 
$1,350,000
Days On Site 
23 Days
Bedrooms 
4
Inside Area (SqFt) 
4,276 sqft
Total Baths 
5
Full Baths 
4
Partial Baths 
1
Lot Size 
0.3105 Acres
Year Built 
2021
MLS® Number 
94704416
Status 
Active Under Contract
Property Tax 
$17,741
HOA/Condo/Coop Fees 
$71.92 monthly
Sq Ft Source 
N/A
Friends & Family
Recent Activity
3 days agoListing updated with changes from the MLS®
3 days agoStatus changed to Active Under Contract
3 weeks agoListing first seen on site
General Features
Acres 
0.3105
Attached Garage 
Yes
Direction Faces 
North
Disclosures 
Home Protection PlanSellers Disclosure
Foundation 
Slab
Garage 
Yes
Garage Spaces 
2
Green Energy Efficient 
ThermostatHVACExposure/ShadeAppliances
Parking 
AttachedOversizedGarage Door OpenerCircular Driveway
Parking Spaces 
2
Property Sub Type 
Single Family Residence
Sewer 
Public Sewer
SqFt Total 
4276
Water Source 
Public
Interior Features
Appliances 
ENERGY STAR Qualified AppliancesWater HeaterDisposalConvection OvenDouble OvenMicrowaveGas RangeDishwasher
Cooling 
Ceiling Fan(s)ElectricZoned
Fireplace 
Yes
Fireplace Features 
Gas Log
Fireplaces 
1
Flooring 
CarpetTile
Heating 
Natural GasZoned
Interior 
High CeilingsWalk-In Closet(s)Breakfast BarKitchen IslandPantryEntrance FoyerMaster DownstairsDouble VanitySoaking TubSmart Thermostat
Laundry Features 
Electric Dryer HookupGas Dryer HookupWasher Hookup
Spa 
Yes
Window Features 
Window CoveringsLow Emissivity Windows
Save
Ask
Tour
Hide
Share
Exterior Features
Construction Details 
Spray Foam InsulationStoneStucco
Exterior 
Outdoor Kitchen
Fencing 
Back Yard
Lot Features 
Subdivided
Patio And Porch 
Covered
Pool Features 
GuniteHeatedIn Ground
Private Pool 
Yes
Roof 
Composition
Spa 
Yes
Waterfront Features 
Pond
Windows/Doors 
Window CoveringsLow Emissivity Windows
Community Features
Association Dues 
863
Community Features 
Curbs
Financing Terms Available 
CashConventional
HOA Fee Frequency 
Annually
MLS Area 
33
Roads 
Concrete
School District 
20 - Friendswood
Schools
School District
20 - Friendswood
Elementary School
Windsong Elementary
Middle School
Friendswood Junior High School
High School
Friendswood High School
Listing courtesy of JLowe Realtors [email protected]

IDX information is provided exclusively for consumers’ personal, non-commercial use. It may not be used for any purpose other than to identify prospective properties consumers may be interested in purchasing. This data is deemed reliable but is not guaranteed accurate by the MLS.

Data provided by HAR.com © 2026. All information provided should be independently verified.

Neighborhood & Commute
Source: Walkscore
Save
Ask
Tour
Hide
Share