Save
Ask
Tour
Hide
Share
$2,300,000
5 Days On Site

316 Morningside Drive
Friendswood, TX 77546

For Sale|Single Family Residence|Active
3
Beds
6
Total Baths
4
Full Baths
2
Partial Baths
5,611
SqFt
$410
/SqFt
2018
Built
Subdivision:
Hoover
County:
Galveston

Due to the health concerns created by Coronavirus we are offering personal 1-1 online video walkthough tours where possible.
316 Morningside Drive316 Morningside Drive316 Morningside Drive316 Morningside Drive
Save
Ask
Tour
Hide
Share

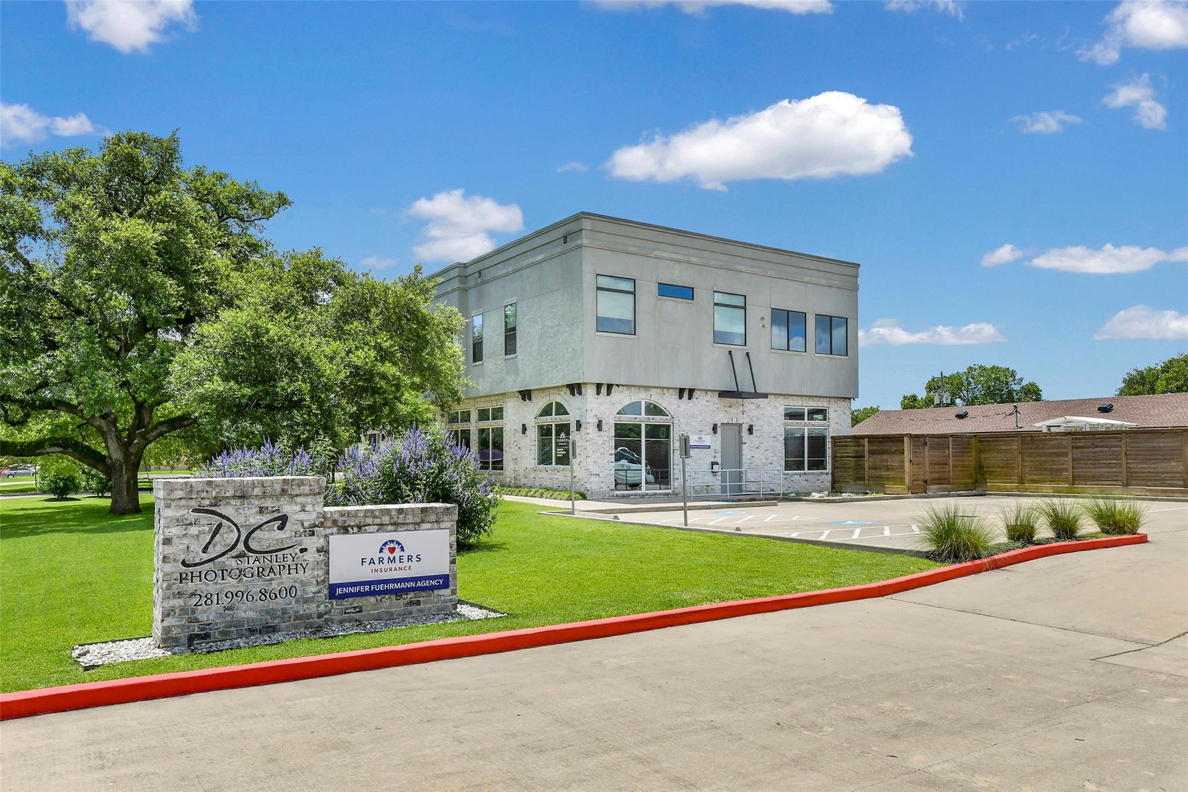
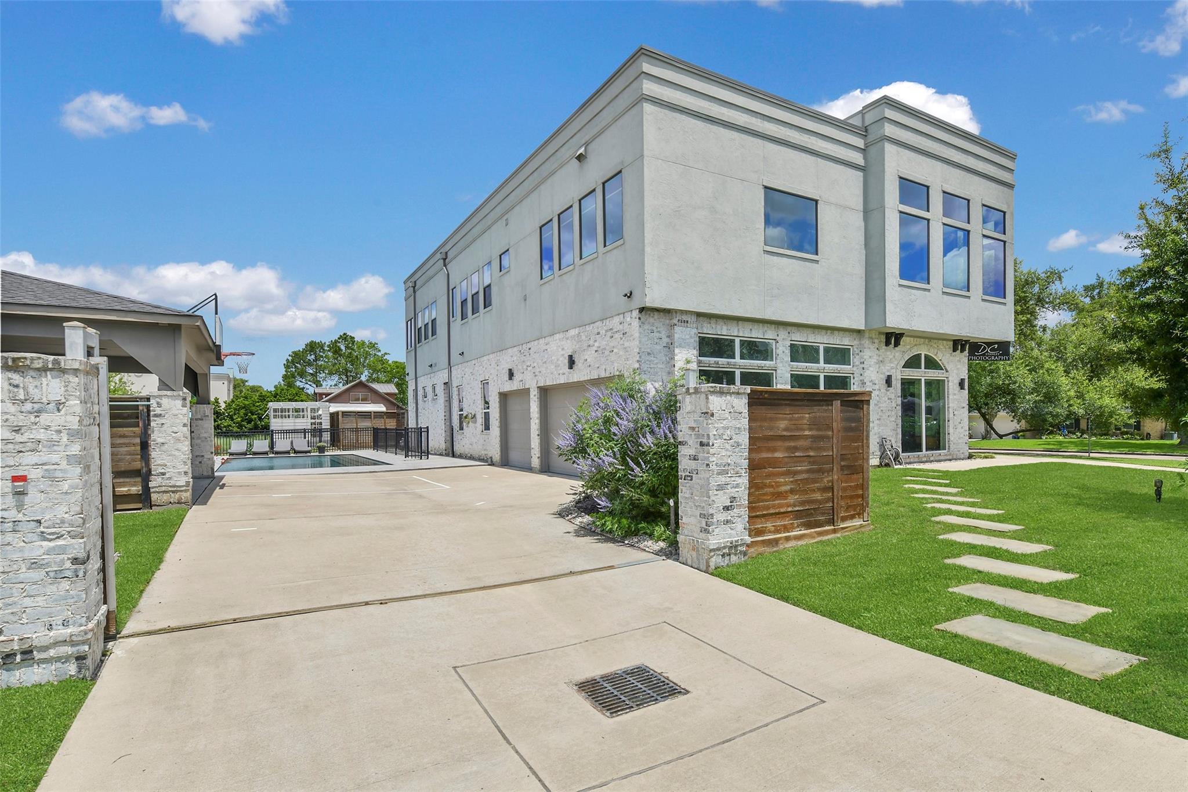
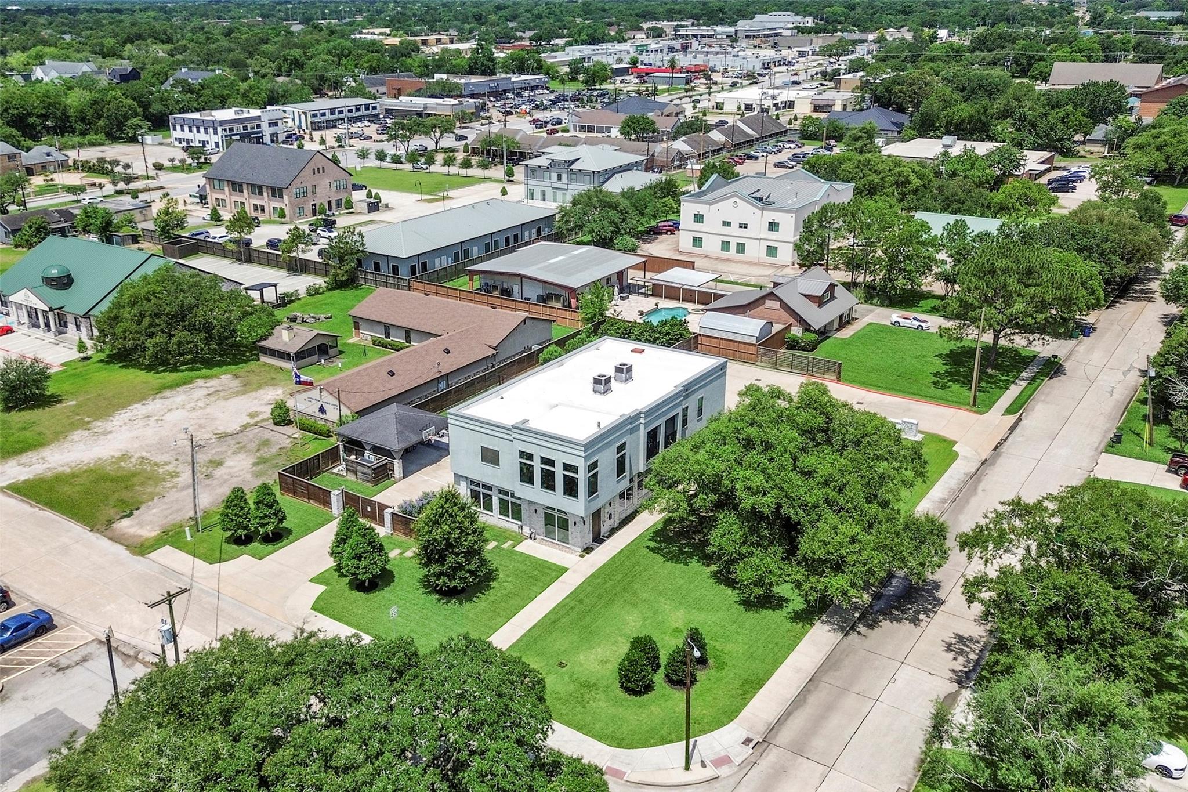
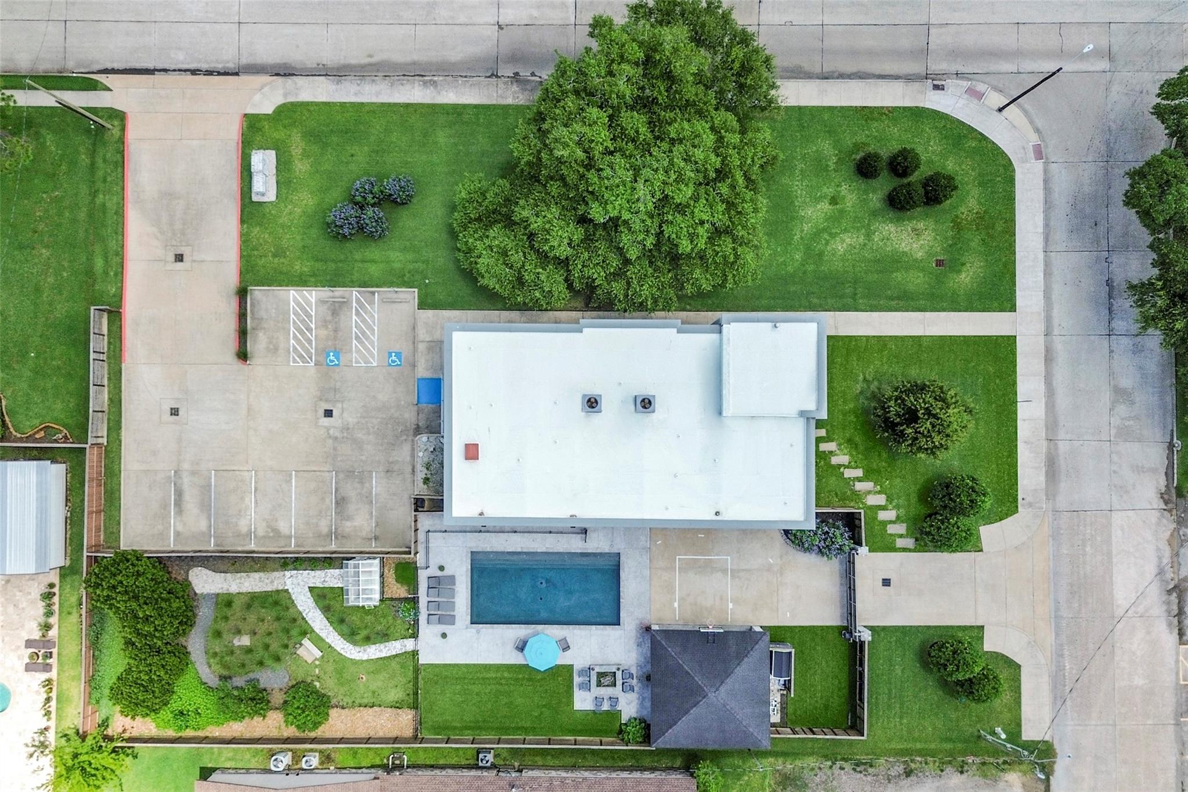
A unicorn in the heart of Friendswood, this exceptional mixed-use property combines two commercial spaces w/elevator-accessed luxury living. Lower level, currently a photography studio/office w/adjoining income-producing suite, featuring a kitchenette, bath, 3 office spaces & shared private parking—ideal for a boutique, professional practice, or creative workspace. Upstairs, a light-filled open-concept residence showcases custom tile flooring, vaulted ceilings & brick accents. Chef's kitchen offers a large island, butler's pantry & wet bar/wine storage, flowing into built-in banquette dining area & spacious living room. Three private en-suite bedrooms provide a serene retreat, highlighted by a stunning primary suite w/tray ceiling, custom closet & spa-like bath. Add'l perks include a home office, oversized laundry room, storage & relaxing balcony. Outdoors, enjoy your own private oasis w/a sleek pool, expansive decking, Continued... See Addendum Property Description - Public 1

Save
Ask
Tour
Hide
Share
Listing Snapshot
Price 
$2,300,000
Days On Site 
5 Days
Bedrooms 
3
Inside Area (SqFt) 
5,611 sqft
Total Baths 
6
Full Baths 
4
Partial Baths 
2
Lot Size 
0.6428 Acres
Year Built 
2018
MLS® Number 
94799924
Status 
Active
Property Tax 
$15,653
HOA/Condo/Coop Fees 
N/A
Sq Ft Source 
N/A
Friends & Family
Recent Activity
2 days agoListing updated with changes from the MLS®
6 days agoListing first seen on site
General Features
Acres 
0.6428
Attached Garage 
Yes
Carport 
2
Direction Faces 
Northeast
Disclosures 
Sellers Disclosure
Foundation 
Slab
Garage 
Yes
Garage Spaces 
2
Green Energy Efficient 
ThermostatHVACRoof
Parking 
AttachedAdditional ParkingGarage Door OpenerElectric Vehicle Charging Station(s)Detached CarportDetachedElectric GateGated
Parking Spaces 
4
Property Sub Type 
Single Family Residence
Sewer 
Public Sewer
SqFt Total 
5611
Style 
Contemporary/Modern
Water Source 
Public
Interior Features
Appliances 
Water HeaterDisposalWine RefrigeratorDouble OvenMicrowaveGas CooktopDishwasherRefrigerator
Cooling 
Ceiling Fan(s)Electric
Fireplace 
Yes
Fireplace Features 
OutsideElectricGas
Fireplaces 
1
Flooring 
ConcreteTile
Heating 
Natural Gas
Interior 
Dry BarElevatorHigh CeilingsBeamed CeilingsWalk-In Closet(s)Kitchen IslandPantryGranite CountersSoaking TubSmart Thermostat
Laundry Features 
Electric Dryer HookupGas Dryer HookupWasher Hookup
Window Features 
Window CoveringsLow Emissivity Windows
Save
Ask
Tour
Hide
Share
Exterior Features
Construction Details 
Spray Foam InsulationBrickStucco
Exterior 
Balcony
Fencing 
Back Yard
Lot Features 
Corner Lot
Other Structures 
Greenhouse
Patio And Porch 
CoveredPorchPatio
Pool Features 
GuniteHeatedIn Ground
Private Pool 
Yes
Roof 
Other
Windows/Doors 
Window CoveringsLow Emissivity Windows
Community Features
Accessibility Features 
Accessible Approach with RampAccessible Common AreaAccessible DoorsAccessible Elevator InstalledAccessible EntranceAccessible Full BathAccessible Hallway(s)
Community Features 
Curbs
Financing Terms Available 
CashConventionalFHA
MLS Area 
33
Roads 
Concrete
School District 
20 - Friendswood
Schools
School District
20 - Friendswood
Elementary School
Westwood Elementary School (Friendswood)
Middle School
Friendswood Junior High School
High School
Friendswood High School
Listing courtesy of Martin & Black Real Estate LLC [email protected]

IDX information is provided exclusively for consumers’ personal, non-commercial use. It may not be used for any purpose other than to identify prospective properties consumers may be interested in purchasing. This data is deemed reliable but is not guaranteed accurate by the MLS.

Data provided by HAR.com © 2026. All information provided should be independently verified.

Neighborhood & Commute
Source: Walkscore
Save
Ask
Tour
Hide
Share