Save
Ask
Tour
Hide
Share
$5,300,000
1 Day On Site

0 Haven Lake Drive
Tomball, TX 77375

For Sale|Single Family Residence|Active
5
Beds
7
Total Baths
5
Full Baths
2
Partial Baths
8,338
SqFt
$636
/SqFt
2004
Built
Subdivision:
Haven Lake
County:
Harris

Due to the health concerns created by Coronavirus we are offering personal 1-1 online video walkthough tours where possible.
0 Haven Lake Drive0 Haven Lake Drive0 Haven Lake Drive0 Haven Lake Drive
Save
Ask
Tour
Hide
Share

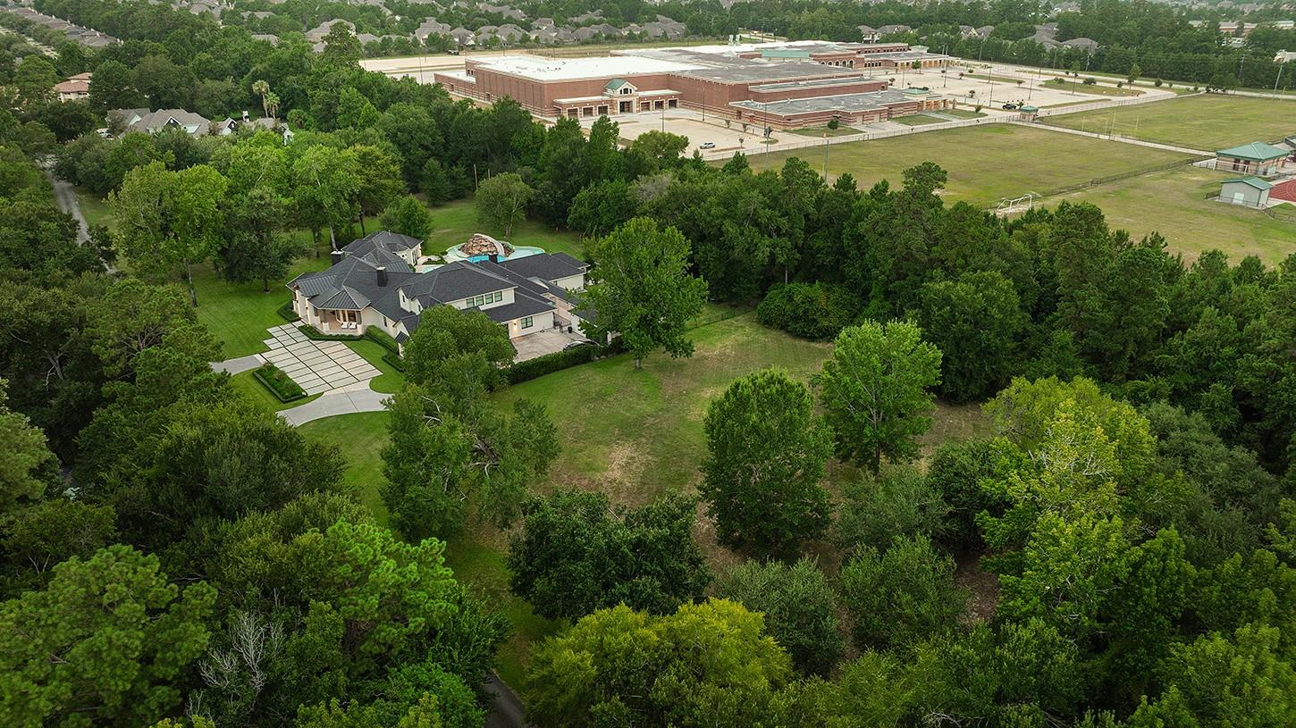
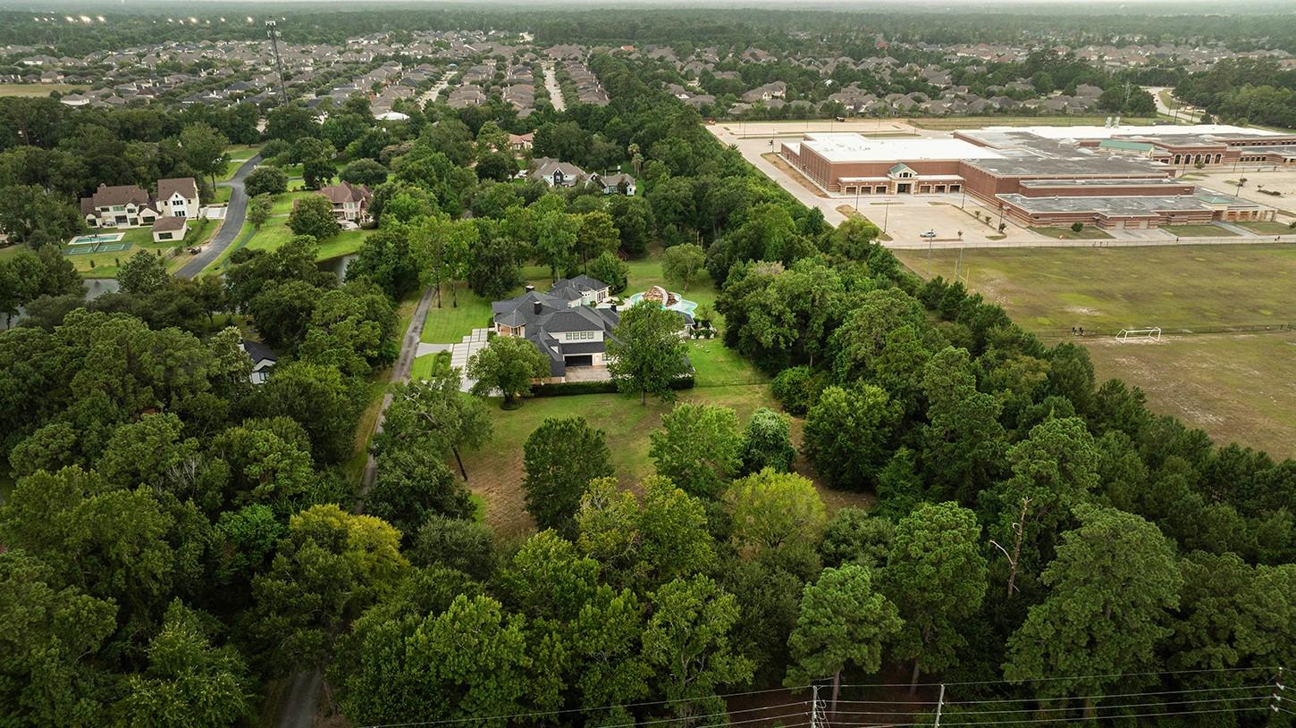
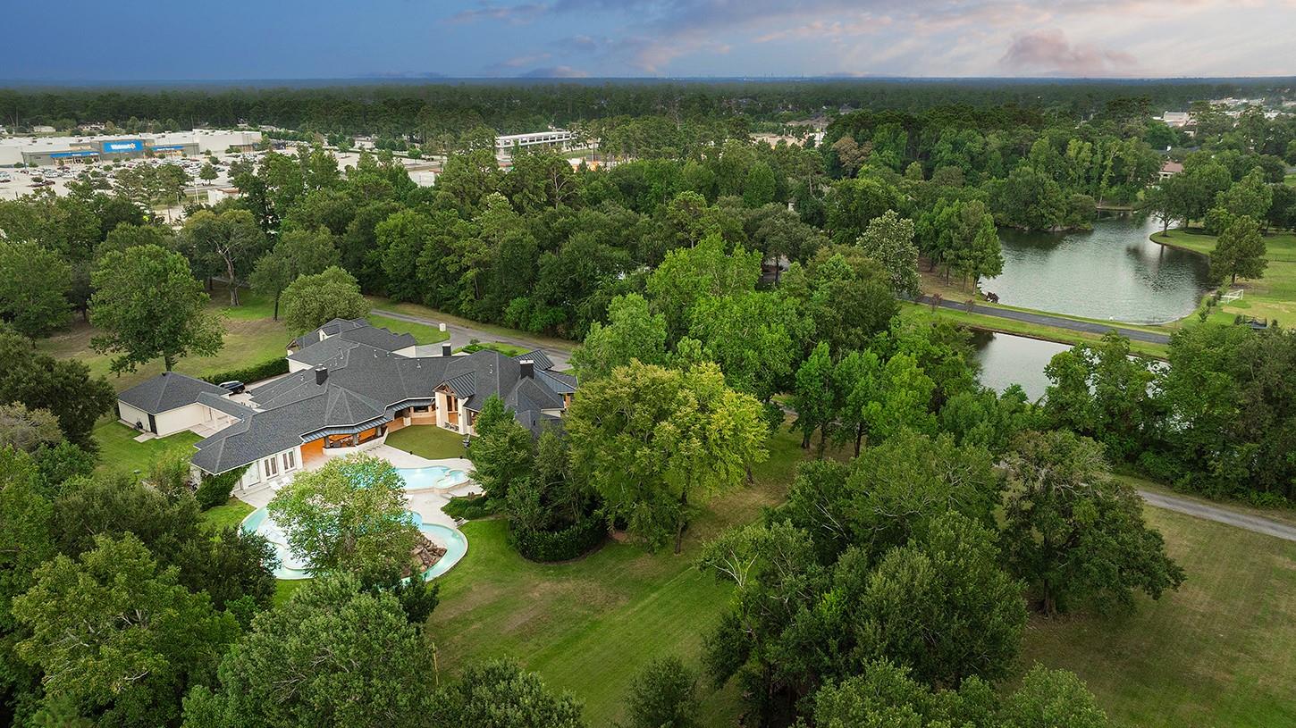
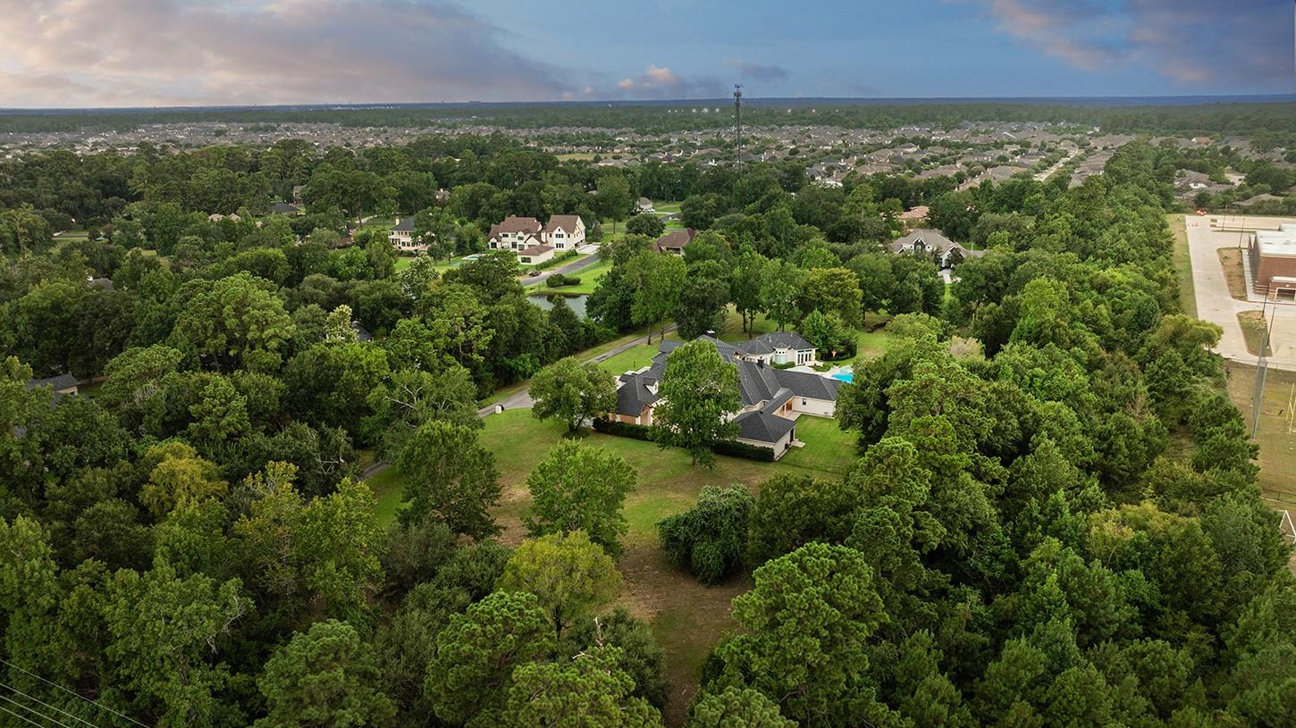
Rare residential and commercial opportunity near The Woodlands! Situated on nearly 5 unrestricted acres, this extraordinary custom estate offers endless possibilities for luxury living, business ventures, private events or a distinctive live/work retreat. Recently renovated with premium finishes, including white oak flooring, the residence features expansive entertaining spaces, an indoor basketball court, game room, theater, wine room & charming playhouse. The spectacular outdoor resort showcases two pools, lazy river, waterslide, hot tub & summer kitchen—an exceptional setting for gatherings and entertainment. The expansive acreage offers privacy, flexibility and room to envision future uses. Enjoy convenient access to The Woodlands’ premier shopping, dining and business centers, plus a low tax rate & no MUD tax. An exceptional opportunity to combine lifestyle, recreation & entrepreneurial vision! Commercial uses subject to applicable approvals.

Save
Ask
Tour
Hide
Share
Listing Snapshot
Price 
$5,300,000
Days On Site 
1 Day
Bedrooms 
5
Inside Area (SqFt) 
8,338 sqft
Total Baths 
7
Full Baths 
5
Partial Baths 
2
Lot Size 
4.9532 Acres
Year Built 
2004
MLS Number 
94844695
Status 
Active
Property Tax 
$45,351
HOA/Condo/Coop Fees 
N/A
Sq Ft Source 
N/A
Friends & Family
Recent Activity
3 hours agoListing updated with changes from the MLS
11 hours agoStatus changed to Active
yesterdayListing first seen on site
General Features
Acres 
4.9532
Attached Garage 
Yes
Carport 
2
Disclosures 
ExclusionsOther DisclosuresSeller's Disclosure
Foundation 
Slab
Garage 
Yes
Garage Spaces 
5
Green Energy Efficient 
ThermostatHVAC
Parking 
AttachedDetachedOversizedAdditional ParkingGarage Door OpenerCircular DrivewayGolf Cart GarageWorkshop in GarageElectric GateGated
Parking Spaces 
7
Property Sub Type 
Single Family Residence
Sewer 
Aerobic SepticSeptic Tank
SqFt Total 
8338
Style 
Contemporary/ModernTraditional
Interior Features
Appliances 
DisposalIce MakerWine RefrigeratorDouble OvenTrash CompactorMicrowaveFree-Standing RangeGas RangeDishwasherRefrigerator
Cooling 
Ceiling Fan(s)Gas
Fireplace 
Yes
Fireplace Features 
OutsideElectricGas
Fireplaces 
4
Flooring 
CarpetStoneTileWood
Heating 
Electric
Interior 
Crown MoldingHigh CeilingsWired for SoundWalk-In Closet(s)Breakfast BarKitchen IslandPantryBidetEntrance FoyerMaster DownstairsDouble VanitySoaking TubSmart Thermostat
Laundry Features 
Electric Dryer HookupGas Dryer HookupWasher Hookup
Spa 
Yes
Window Features 
Window CoveringsLow Emissivity Windows
Bedroom 
Dimensions - 12' x 15'Level - FirstArea - 180
Breakfast 
Dimensions - 9.5' x 15'Level - FirstArea - 142
Den 
Dimensions - 15' x 15Level - FirstArea - 225
Dining Room 
Dimensions - 14' x 16'Level - FirstArea - 224
Extra Room 
Dimensions - 13' x 17'Level - FirstArea - 221
Game Room 
Dimensions - 26 x 22Level - SecondArea - 572
Home Office/Study 
Dimensions - 17' x 16'Level - FirstArea - 272
Kitchen 
Dimensions - 24' x 22'Level - FirstArea - 528
Living Room 
Dimensions - 24' x 17'Level - FirstArea - 408
Master Bathroom 
Dimensions - 30' x 13'Level - FirstArea - 390
Master Bedroom 
Dimensions - 20' x 19'Level - FirstArea - 380
Media Room 
Dimensions - 19' x 15'Level - SecondArea - 285
Utility Room 
Dimensions - 17' x 14'Level - FirstArea - 238
Wine Room 
Dimensions - 8' x 8'Level - FirstArea - 64
Save
Ask
Tour
Hide
Share
Exterior Features
Construction Details 
StoneStuccoWood Siding
Exterior 
Outdoor Kitchen
Fencing 
Back Yard
Lot Features 
Other
Other Structures 
Workshop
Patio And Porch 
CoveredPorch
Pool Features 
GuniteHeatedIn Ground
Private Pool 
Yes
Roof 
Composition
Spa 
Yes
Spa Features 
Private
Windows/Doors 
Window CoveringsLow Emissivity Windows
Community Features
MLS Area 
14
School District 
32 - Klein
Financing Terms Available 
CashConventional
Roads 
Asphalt
Schools
School District
32 - Klein
Elementary School
Metzler Elementary School
Middle School
Hofius Intermediate School
High School
Klein Oak High School
Listing courtesy of eXp Realty LLC [email protected]

IDX information is provided exclusively for consumers’ personal, non-commercial use. It may not be used for any purpose other than to identify prospective properties consumers may be interested in purchasing. This data is deemed reliable but is not guaranteed accurate by the MLS.

Data provided by HAR.com © 2026. All information provided should be independently verified.

Neighborhood & Commute
Source: Walkscore
Save
Ask
Tour
Hide
Share