
4318 Island Hills DrivePasadena, TX 77059
Due to the health concerns created by Coronavirus we are offering personal 1-1 online video walkthough tours where possible.
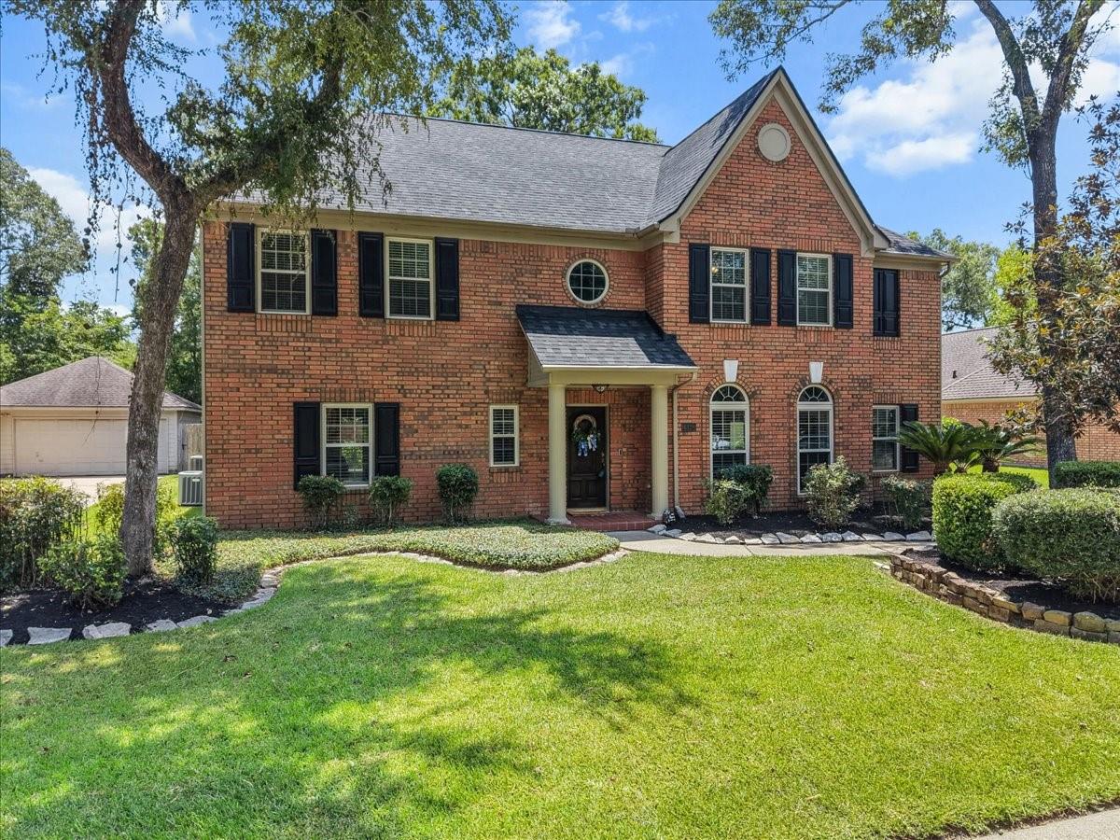
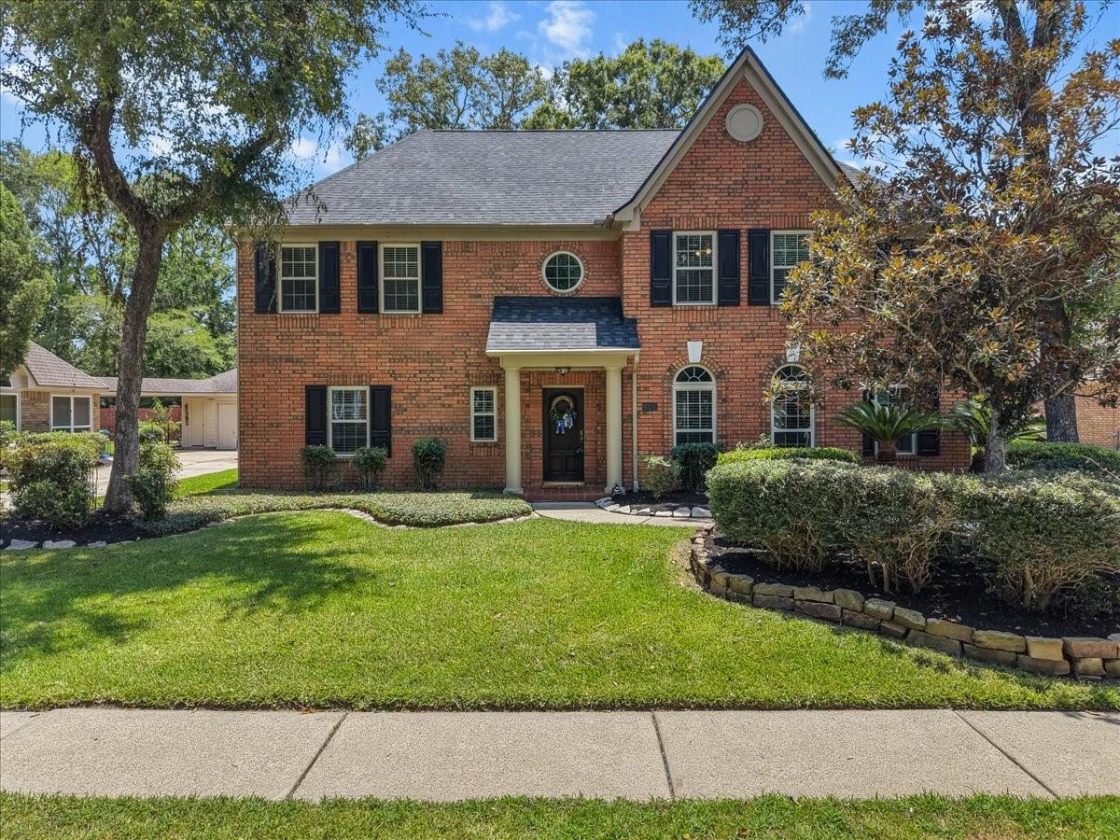
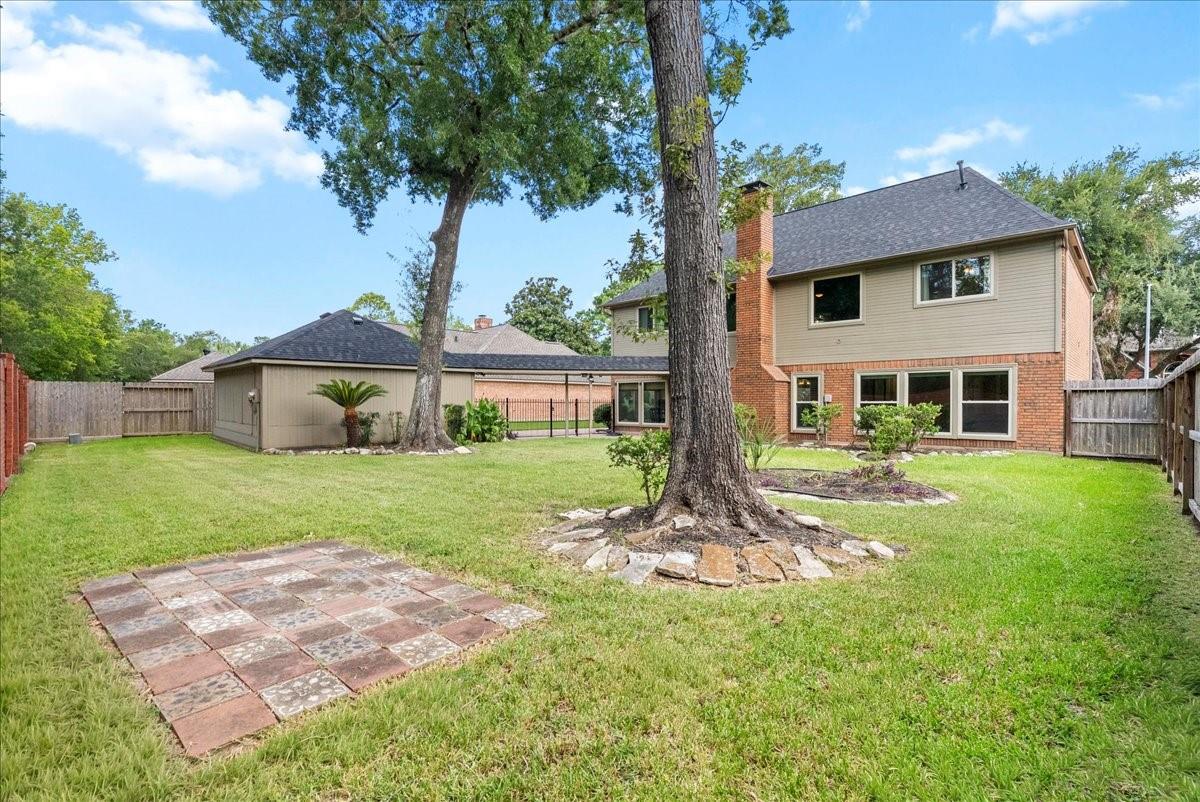
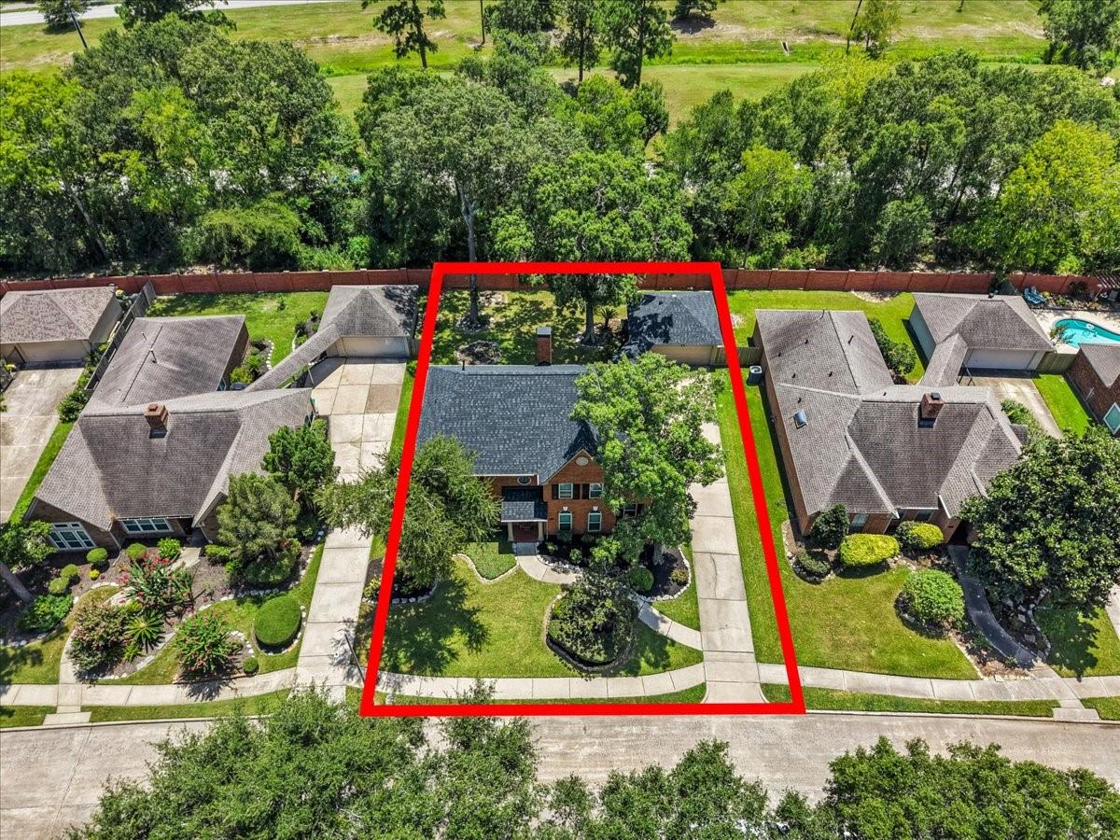
Charming two-story home on a quiet cul-de-sac in the desirable Brookwood subdivision. The spacious primary suite is located on the main floor and features a large en-suite bath with dual sinks, separate soaking tub and walk-in shower, and two walk-in closets. The kitchen with breakfast nook opens to the living and dining areas, with a separate utility room for added convenience. Enjoy no back neighbors and serene wooded views from the rear windows. Upstairs offers additional bedrooms, space to add a home office, and a large second living area destined to be your recreation room, media room, or more. Excellent temperature insulation, energy efficiency, noise insulation and storm protection is provided by the updated Hurricane-rated Simonton StormBreaker Plus 300VL windows. Neighborhood amenities include a pool, tennis courts, and walking paths, with multiple parks nearby. A perfect blend of comfort, safety, and nature!
| 20 hours ago | Listing updated with changes from the MLS® | |
| 4 weeks ago | Status changed to Active | |
| 4 weeks ago | Listing first seen on site |
IDX information is provided exclusively for consumers’ personal, non-commercial use. It may not be used for any purpose other than to identify prospective properties consumers may be interested in purchasing. This data is deemed reliable but is not guaranteed accurate by the MLS.
Data provided by HAR.com © 2026. All information provided should be independently verified.
Did you know? You can invite friends and family to your search. They can join your search, rate and discuss listings with you.