Save
Ask
Tour
Hide
Share
$675,160
23 Days On Site

737 Eagle Ford Lane
League City, TX 77573

For Sale|Single Family Residence|Active
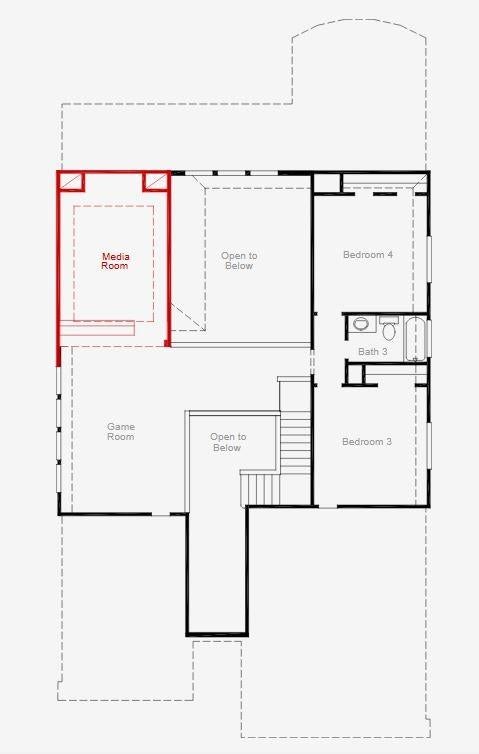
4
Beds
3
Total Baths
3
Full Baths
3,047
SqFt
$222
/SqFt
2026
Built
Subdivision:
Legacy
County:
Galveston

Due to the health concerns created by Coronavirus we are offering personal 1-1 online video walkthough tours where possible.
737 Eagle Ford Lane737 Eagle Ford Lane737 Eagle Ford Lane737 Eagle Ford Lane
Save
Ask
Tour
Hide
Share

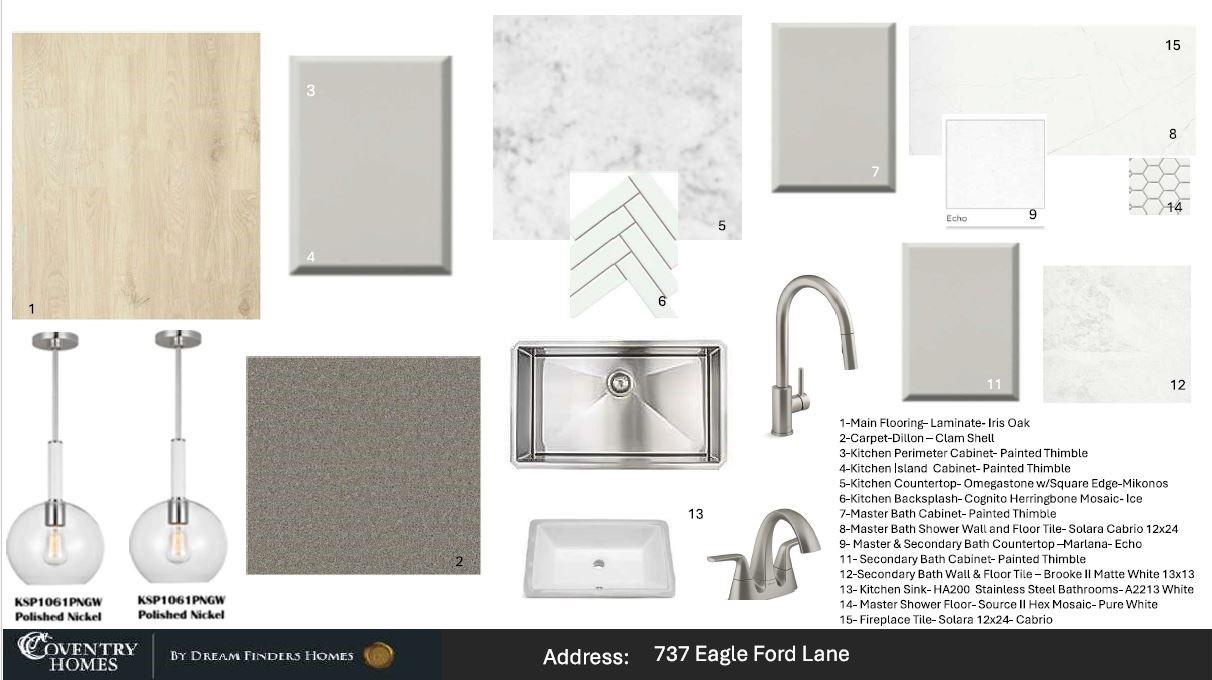
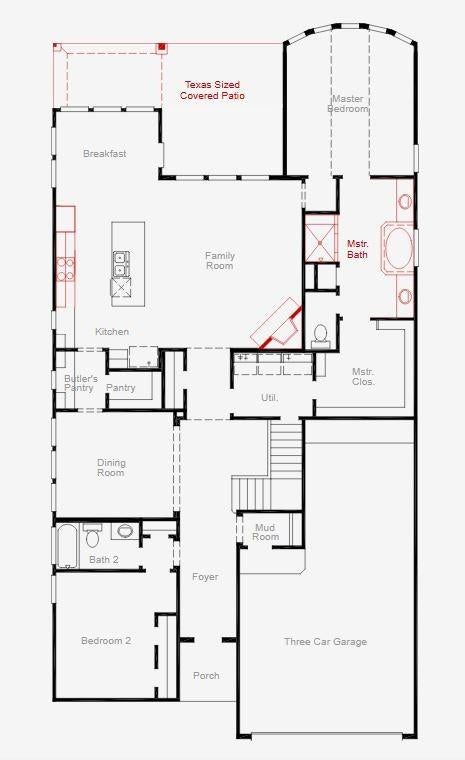
Experience luxury and comfort in this stunning 2-story home designed for both family living and entertaining. A welcoming front porch invites you to relax and enjoy the outdoors while the expansive Texas size patio extends your living space and provides the ideal backdrop for entertaining family and friends year-round. Inside the home's floorplan creates a seamless flow between the kitchen, family room, and breakfast area, making it easy to stay connected whether you're hosting a celebration or enjoying a quiet evening at home. A formal dining room, complemented by a convenient butler's pantry, offers an elegant space for holiday dinners and special occasions while providing additional storage and serving space. The open-concept layout is filled with natural light from oversized windows, creating a warm, inviting atmosphere. The gourmet kitchen features upgraded countertops, large kitchen island and offers easy access to the casual dining area and great room with dramatic 19' ceilings.

Save
Ask
Tour
Hide
Share
Listing Snapshot
Price 
$675,160
Days On Site 
23 Days
Bedrooms 
4
Inside Area (SqFt) 
3,047 sqft
Total Baths 
3
Full Baths 
3
Partial Baths 
N/A
Lot Size 
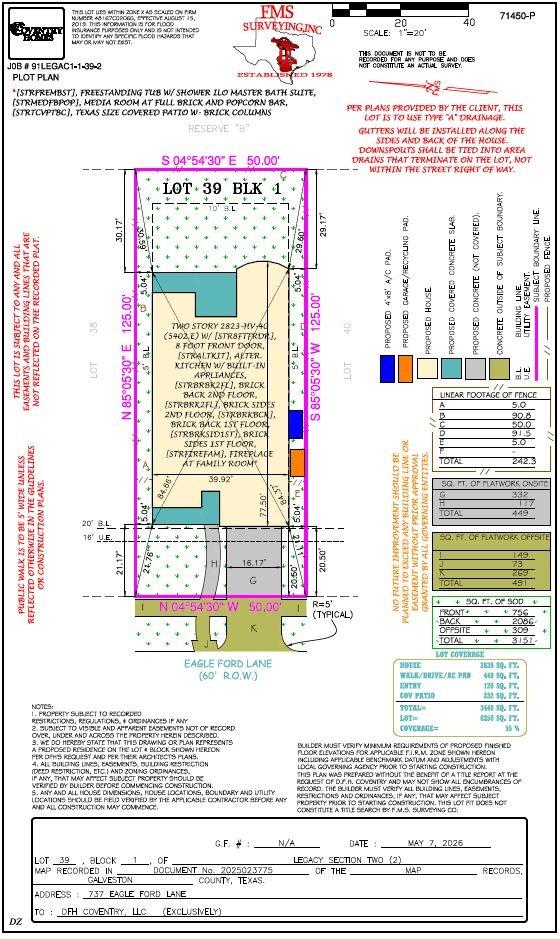
0.1435 Acres
Year Built 
2026
MLS® Number 
97691917
Status 
Active
Property Tax 
N/A
HOA/Condo/Coop Fees 
$86.67 monthly
Sq Ft Source 
N/A
Friends & Family
Recent Activity
3 weeks agoListing updated with changes from the MLS®
3 weeks agoListing first seen on site
General Features
Acres 
0.1435
Attached Garage 
Yes
Direction Faces 
West
Disclosures 
Mud
Foundation 
Slab
Garage 
Yes
Garage Spaces 
3
Green Energy Efficient 
ThermostatHVACAppliances
Parking 
OversizedTandemAttachedDetached
Parking Spaces 
3
Property Condition 
Under Construction
Property Sub Type 
Single Family Residence
Security 
Prewired
Sewer 
Public Sewer
SqFt Total 
3047
Style 
Contemporary/ModernTraditional
Water Source 
Public
Interior Features
Appliances 
ENERGY STAR Qualified AppliancesDisposalGas OvenMicrowaveGas RangeDishwasher
Cooling 
Ceiling Fan(s)Electric
Flooring 
CarpetTile
Heating 
Natural Gas
Interior 
High CeilingsWalk-In Closet(s)Breakfast BarKitchen IslandEntrance FoyerMaster DownstairsPantryStone CountersDouble VanitySmart Thermostat
Laundry Features 
Electric Dryer HookupGas Dryer HookupWasher Hookup
Window Features 
Low Emissivity Windows
Save
Ask
Tour
Hide
Share
Exterior Features
Construction Details 
Batts InsulationBrickCement Siding
Lot Features 
Back YardCul-De-SacSubdivided
Patio And Porch 
Covered
Roof 
Composition
Windows/Doors 
Low Emissivity Windows
Community Features
Association Dues 
1040
Community Features 
Curbs
Financing Terms Available 
CashConventionalFHAVA Loan
HOA Fee Frequency 
Annually
MLS Area 
33
Roads 
Concrete
School District 
9 - Clear Creek
Schools
School District
9 - Clear Creek
Elementary School
Campbell Elementary School (Clear Creek)
Middle School
Creekside Intermediate School
High School
Clear Springs High School
Listing courtesy of Coventry Homes [email protected]

IDX information is provided exclusively for consumers’ personal, non-commercial use. It may not be used for any purpose other than to identify prospective properties consumers may be interested in purchasing. This data is deemed reliable but is not guaranteed accurate by the MLS.

Data provided by HAR.com © 2026. All information provided should be independently verified.

Neighborhood & Commute
Source: Walkscore
Save
Ask
Tour
Hide
Share