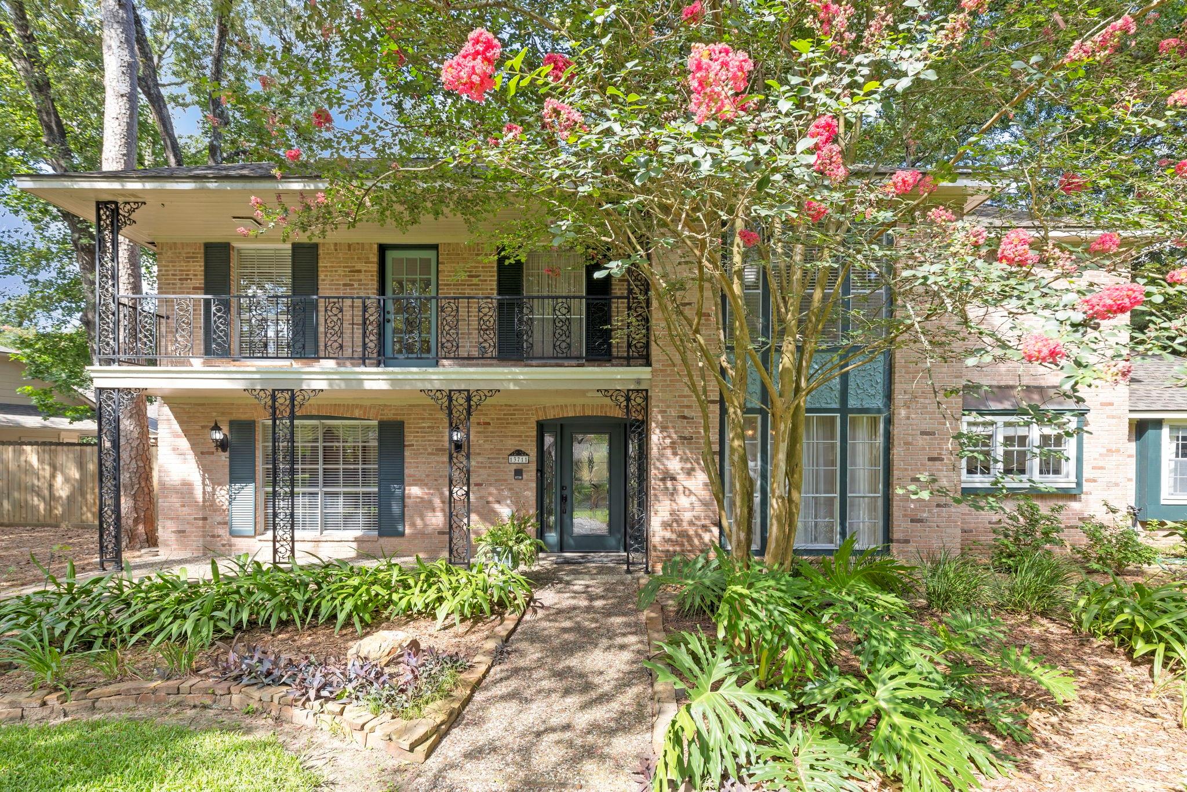
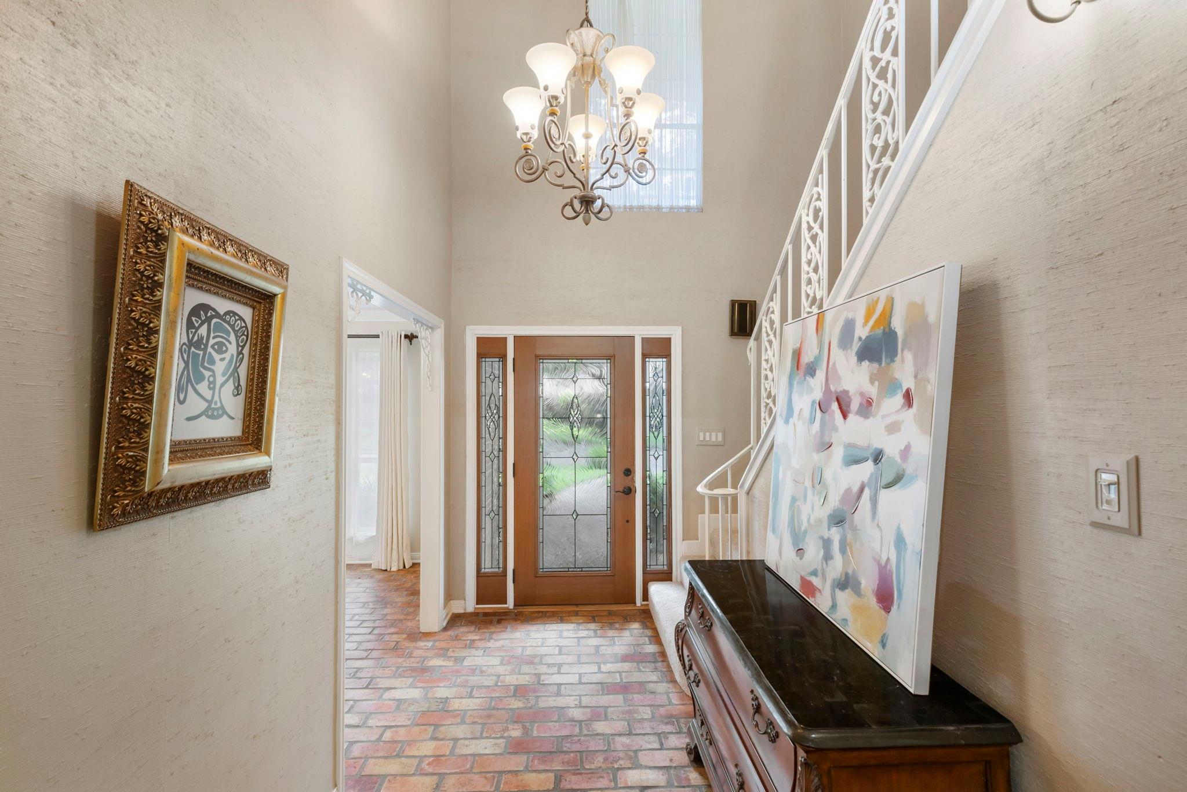
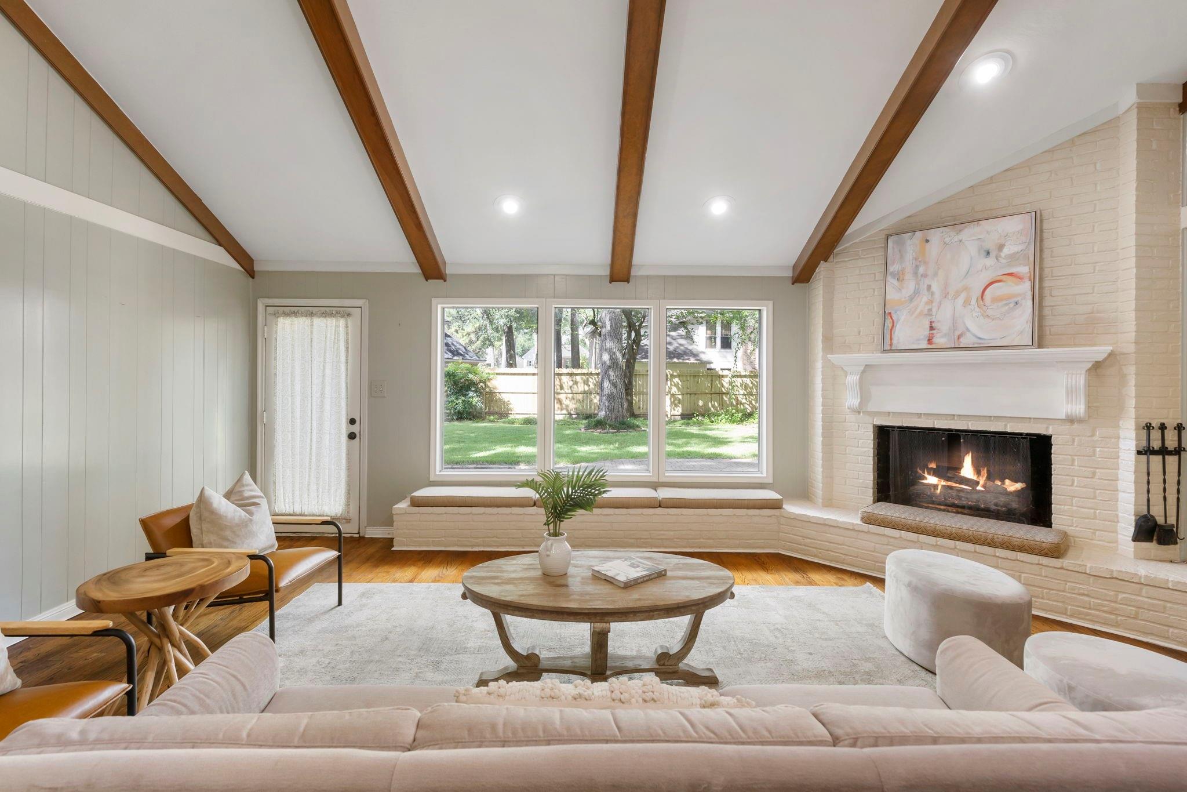
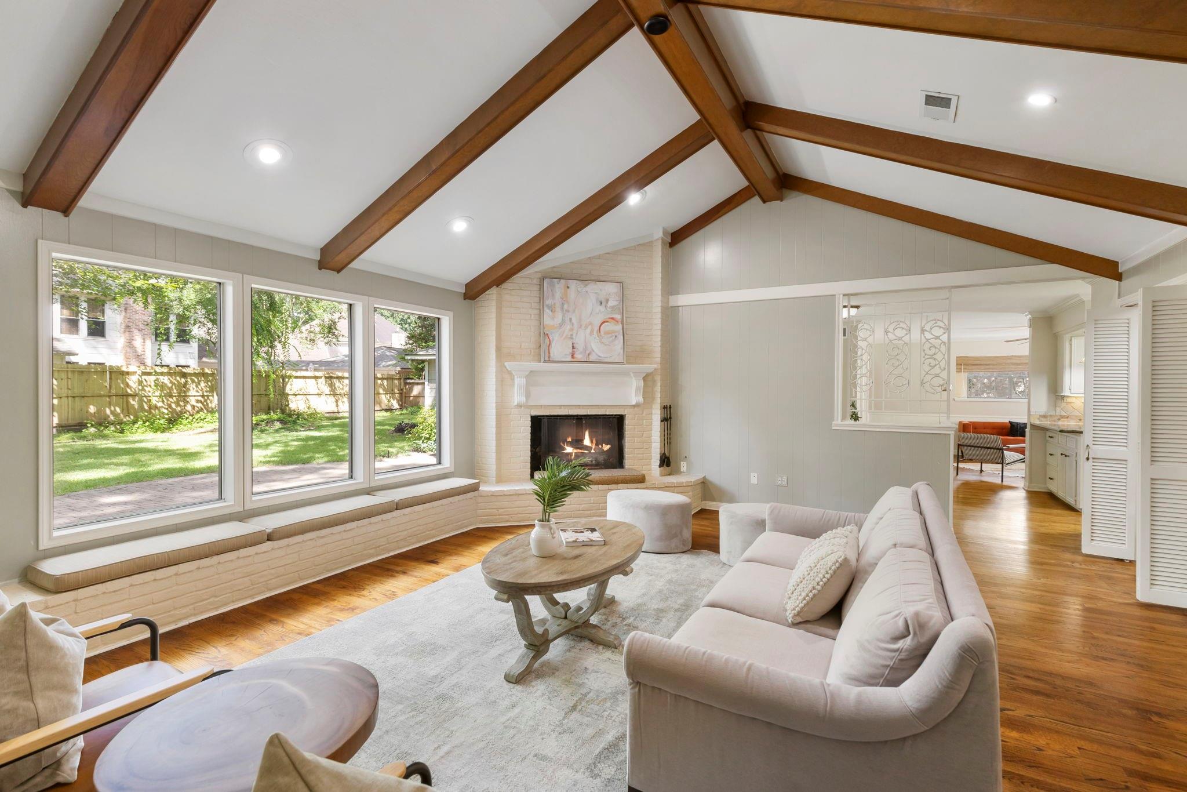
Stunning updated home on a lush, tree canopied lot in NW Houston. Family room impresses with cathedral ceilings, exposed wood beams, and three picture windows overlooking the backyard. The kitchen boasts striking granite counters, and a nearby coffee and beverage bar with marble counters: perfect for entertaining. A downstairs game room offers flexible space for movie nights or play. Primary suite is down, with two spacious walk in closets, a spa bath complete with tub and updated shower. Rich wood floors in family, kitchen, breakfast, game room, primary bed and office/2nd bedroom down. Classic brick pavers in entry and formal dining room. Upstairs are three additional bedrooms, one with private balcony access all with fresh paint. Step outside to a shaded and oversized paver patio which is ideal for grilling, gardening and enjoying the outdoors. New carpet 2026, roof and two new AC systems 2023, repiped 2017, and ready for move-in. Call me now to schedule a tour B-4 it is gone.
Listing Snapshot
Inside Area (SqFt)
3,183 sqft
HOA/Condo/Coop Fees
$15.67 monthly
Recent Activity
| an hour ago | | Listing updated with changes from the MLS® |
| 2 hours ago | | Listing first seen on site |
General Features
Disclosures
Home Protection PlanMudSeller's Disclosure
Green Energy Efficient
ThermostatHVAC
Parking
OversizedGarage Door OpenerElectric Vehicle Charging Station(s)AttachedDetached
Property Sub Type
Single Family Residence
Interior Features
Appliances
DisposalDouble OvenElectric OvenElectric CooktopDishwasher
Cooling
Ceiling Fan(s)ElectricZoned
Fireplace Features
Gas LogWood Burning
Interior
Crown MoldingHigh CeilingsWet BarWalk-In Closet(s)Breakfast BarPantryEntrance FoyerMaster DownstairsGranite CountersDouble VanitySmart Thermostat
Laundry Features
Electric Dryer HookupGas Dryer HookupWasher Hookup
Window Features
Window CoveringsLow Emissivity Windows
Bedroom
Dimensions - 13x11Level - SecondArea - 143
Breakfast
Dimensions - 11x11Level - FirstArea - 121
Dining Room
Dimensions - 12x11Level - FirstArea - 132
Game Room
Dimensions - 18x14Level - FirstArea - 252
Kitchen
Dimensions - 14x11Level - FirstArea - 154
Living Room
Dimensions - 21x17Level - FirstArea - 357
Master Bathroom
Dimensions - 13x13Level - FirstArea - 169
Master Bedroom
Dimensions - 16x13Level - FirstArea - 208
Utility Room
Dimensions - 8x8Level - FirstArea - 64
Exterior Features
Construction Details
BrickCement SidingWood Siding
Windows/Doors
Window CoveringsLow Emissivity Windows
Community Features
Accessibility Features
Therapeutic Whirlpool
Association Amenities
ClubhouseDog ParkParkParty RoomPicnic AreaPlaygroundPoolSecurityTennis Court(s)Sport Court
Association Fee Frequency
Annually
Community Features
Tennis Court(s)CurbsClubhouse
School District
13 - Cypress-Fairbanks
Financing Terms Available
CashConventionalFHAVA Loan
Schools
School District13 - Cypress-Fairbanks
Elementary SchoolYeager Elementary School (Cypress-Fairbanks)
Middle SchoolBleyl Middle School
High SchoolCypress Creek High School
Listing courtesy of RE/MAX Partners
[email protected]
IDX information is provided exclusively for consumers’ personal, non-commercial use. It may not be used for any purpose other than to identify prospective properties consumers may be interested in purchasing. This data is deemed reliable but is not guaranteed accurate by the MLS.
Data provided by HAR.com © 2026. All information provided should be independently verified.
Source: Walkscore

Did you know? You can invite friends and family to your search. They can join your search, rate and discuss listings with you.