Save
Ask
Tour
Hide
Share
$549,900
61 Days On Site

304 Road 6614
Dayton, TX 77535

For Sale|Single Family Residence|Active
4
Beds
4
Total Baths
3
Full Baths
1
Partial Bath
3,171
SqFt
$173
/SqFt
2025
Built
Subdivision:
Encino Estates
County:
Liberty

Due to the health concerns created by Coronavirus we are offering personal 1-1 online video walkthough tours where possible.
304 Road 6614304 Road 6614304 Road 6614304 Road 6614
Save
Ask
Tour
Hide
Share

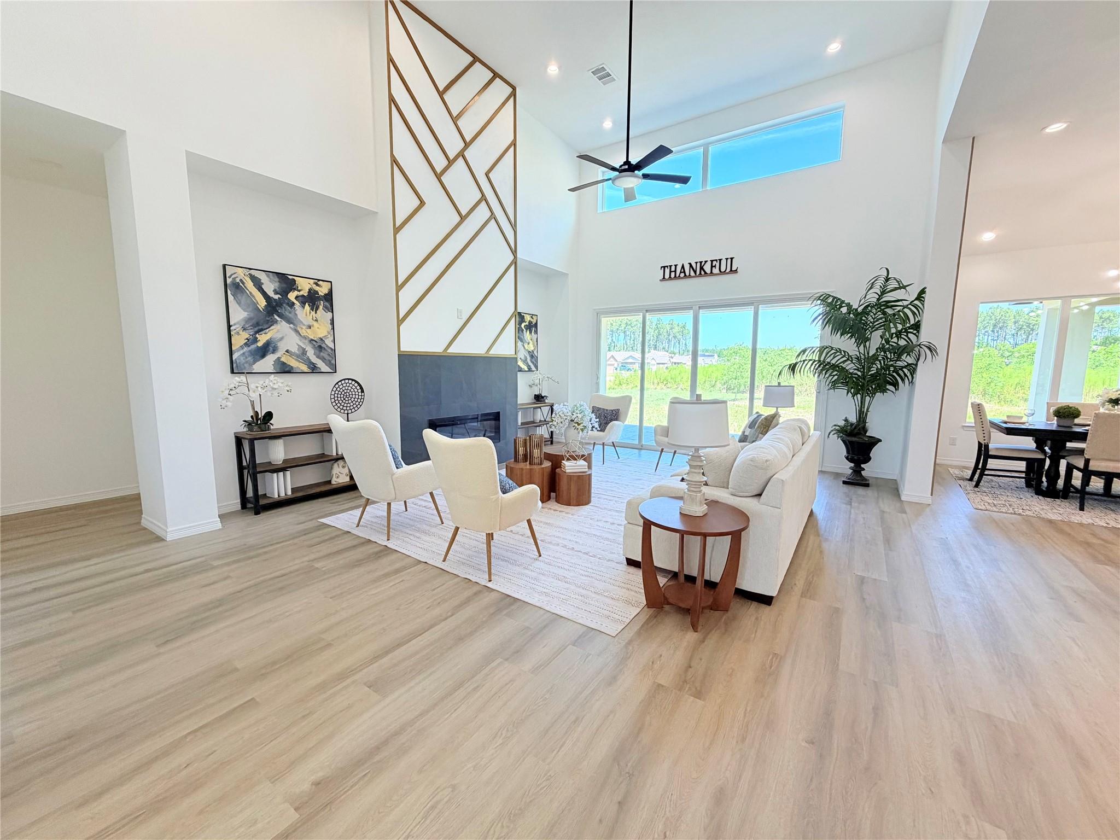
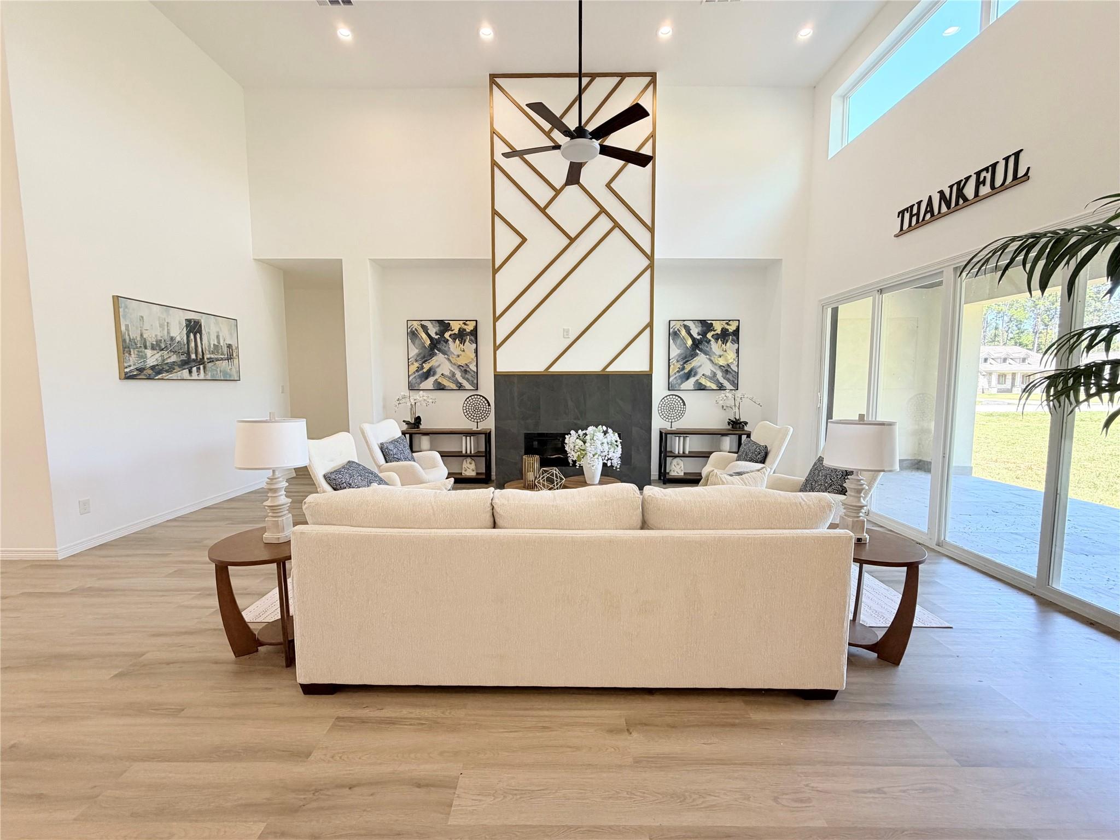
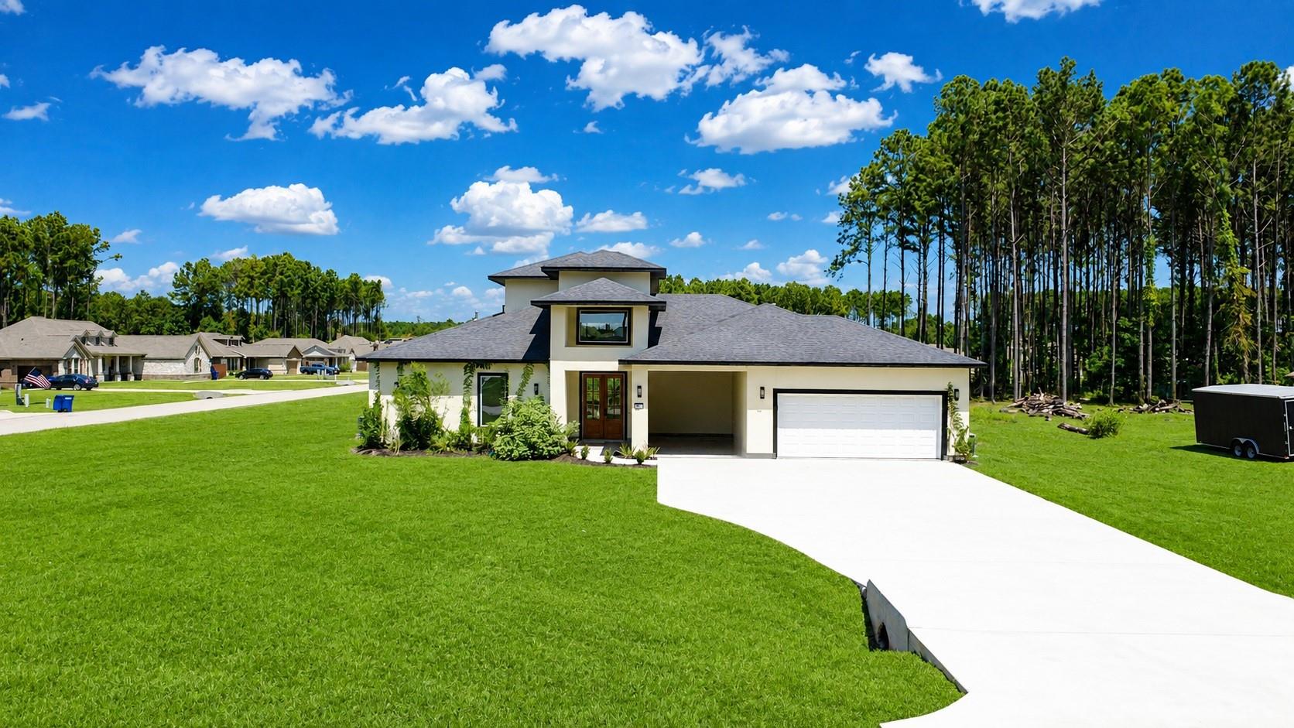
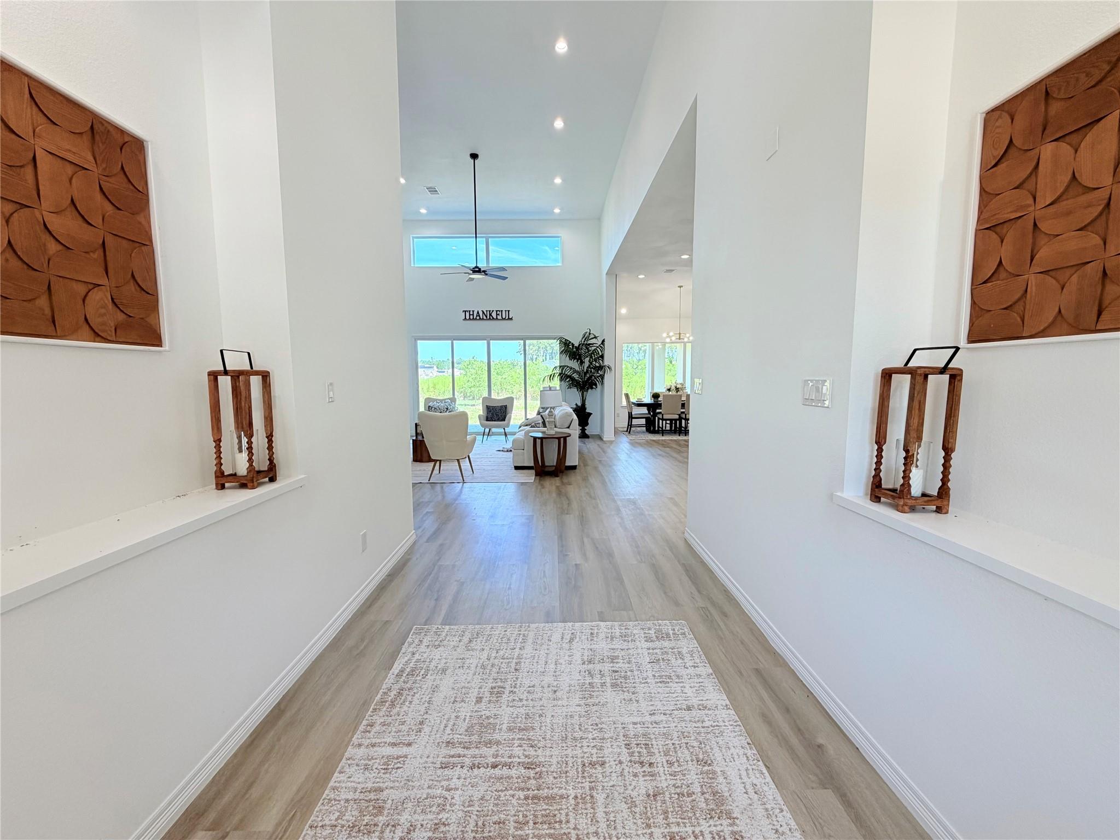
Welcome to your peaceful country retreat in the desirable Encino Estates community of Dayton, TX! Situated on a spacious 1-acre corner lot, this property offers the privacy, space, and freedom you've been looking for. The generous lot provides plenty of room for outdoor entertaining, gardening, recreation, or future improvements. Enjoy the best of both worlds with a quiet country atmosphere while remaining conveniently located near major highways for an easy commute to Houston and surrounding areas. The expansive property gives you room to spread out and create the lifestyle you've always wanted. Don’t miss the opportunity to make this charming property your own!

Save
Ask
Tour
Hide
Share
Listing Snapshot
Price 
$549,900
Days On Site 
61 Days
Bedrooms 
4
Inside Area (SqFt) 
3,171 sqft
Total Baths 
4
Full Baths 
3
Partial Baths 
1
Lot Size 
1.04 Acres
Year Built 
2025
MLS Number 
98646106
Status 
Active
Property Tax 
$1,407
HOA/Condo/Coop Fees 
$33.33 monthly
Sq Ft Source 
N/A
Friends & Family
Recent Activity
2 months agoListing updated with changes from the MLS
2 months agoListing first seen on site
General Features
Acres 
1.04
Attached Garage 
Yes
Disclosures 
No Disclosures
Foundation 
Slab
Garage 
Yes
Garage Spaces 
2
Green Energy Efficient 
Thermostat
Parking 
AttachedAdditional Parking
Parking Spaces 
2
Property Condition 
New Construction
Property Sub Type 
Single Family Residence
Sewer 
Aerobic SepticSeptic Tank
SqFt Total 
3171
Style 
Contemporary/Modern
Interior Features
Appliances 
DisposalElectric OvenOvenMicrowaveGas CooktopDishwasherCooktop
Cooling 
Ceiling Fan(s)Electric
Fireplace 
Yes
Fireplace Features 
Electric
Fireplaces 
1
Flooring 
CarpetTile
Heating 
Natural GasPropane
Interior 
Walk-In Closet(s)Breakfast BarPantryKitchen IslandDouble VanitySoaking TubSmart Thermostat
Laundry Features 
Washer Hookup
Window Features 
Low Emissivity Windows
Bedroom 
Dimensions - 13x14Level - FirstArea - 182
Dining Room 
Dimensions - 9x11Level - FirstArea - 99
Kitchen 
Dimensions - 11x20Level - FirstArea - 220
Living Room 
Dimensions - 17x23Level - FirstArea - 391
Master Bedroom 
Dimensions - 17x24Level - FirstArea - 408
Save
Ask
Tour
Hide
Share
Exterior Features
Construction Details 
BrickStucco
Lot Features 
Back YardClearedCorner LotSubdivided
Patio And Porch 
Covered
Roof 
Composition
Windows/Doors 
Low Emissivity Windows
Community Features
Association Fee 
$400.0
Association Fee Frequency 
Annually
MLS Area 
52
School District 
74 - Dayton
Financing Terms Available 
CashConventionalFHAVA Loan
Schools
School District
74 - Dayton
Elementary School
Stephen F. Austin Elementary School (Dayton)
Middle School
Woodrow Wilson Junior High School
High School
Dayton High School
Listing courtesy of Texcom Realty, Inc. [email protected]

IDX information is provided exclusively for consumers’ personal, non-commercial use. It may not be used for any purpose other than to identify prospective properties consumers may be interested in purchasing. This data is deemed reliable but is not guaranteed accurate by the MLS.

Data provided by HAR.com © 2026. All information provided should be independently verified.

Neighborhood & Commute
Source: Walkscore
Save
Ask
Tour
Hide
Share